 1 / 25
85 ENMOUNT Drive
Brampton, Ontario, L6T4C9
$647,000
Bedrooms
3
Bathrooms
2
Living area
1,022 square feet
Parking
2
About this property
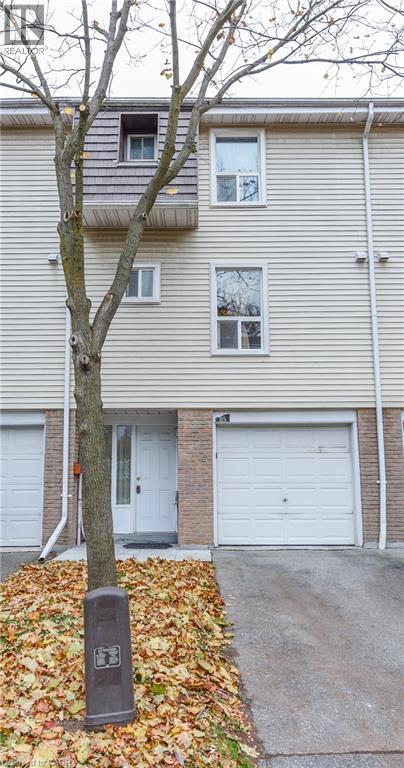
Gorgeous 3 Bedroom Town Home. Open Concept Layout. Carpet free. Hardwood Stairs, Laminate Floor Throughout. Fridge, Stove, Hood Range, Washer and Dryer. Entry From Garage To Home. All Window Coverings, All ELF's. New Furnace and Air Condition With 10 Year Warranty. No Sidewalk. 2 Car Parking. Enjoy The Convenience of Nearby Schools, Parks, Place of Worship, Bus Stop, Hospital, And Bramalea City Centre Shopping Mall, With Easy Access To Major Highways. (id:66779)
Rooms
| 2pc Bathroom | Second level | — |
| 4pc Bathroom | Third level | — |
| Bedroom | Third level | 12'7'' x 7'8'' |
| Bedroom | Third level | 8'9'' x 3'8'' |
| Primary Bedroom | Third level | 13'4'' x 10'4'' |
| Bonus Room | Second level | — |
| Kitchen | Second level | 10'4'' x 10'1'' |
| Dining room | Second level | 10'1'' x 7'5'' |
| Living room | Second level | 17'3'' x 11'1'' |
| Laundry room | Main level | — |
Details
- Sewer
- Municipal sewage system
- Cooling
- Central air conditioning
- Heating
- Forced air
- List aor
- Cornerstone
- Stories
- 3
- Basement
- Finished, Full
- Appliances
- Washer, Refrigerator, Stove, Dryer, Hood Fan, Window Coverings, Garage door opener
- Directions
- Clark Blvd/Torbram Rd
- Fireplace
- No
- Water source
- Municipal water
- Structure type
- Row / Townhouse
- Association fee
- 463.92
- Parking features
- Attached Garage, Open
- Tax annual amount
- 3,350
- Exterior features
- Brick, Aluminum siding
- Community features
- Community Centre
- Foundation details
- Unknown
- Zoning description
- RM1A
- Bedrooms above grade
- 3
- Bedrooms below grade
- 0
- Property attached
- Yes
- Above grade finished area
- 1,022
- Association fee includes
- Water, Insurance
- Association fee frequency
- Monthly
More in Brampton




The trademarks REALTOR®, REALTORS®, and the REALTOR® logo are controlled by The Canadian Real Estate Association (CREA) and identify real estate professionals who are members of CREA. The trademarks MLS®, Multiple Listing Service® and the associated logos are owned by CREA and identify the quality of services provided by real estate professionals who are members of CREA. Listing data is provided by the REALTOR.ca Data Distribution Facility (DDF®) and is deemed reliable but is not guaranteed accurate by CREA.