 1 / 18
85 ELIZABETH STREET
Orangeville, Ontario, L9W1C7
$699,000
Bedrooms
5
Bathrooms
2
Parking
4
About this property
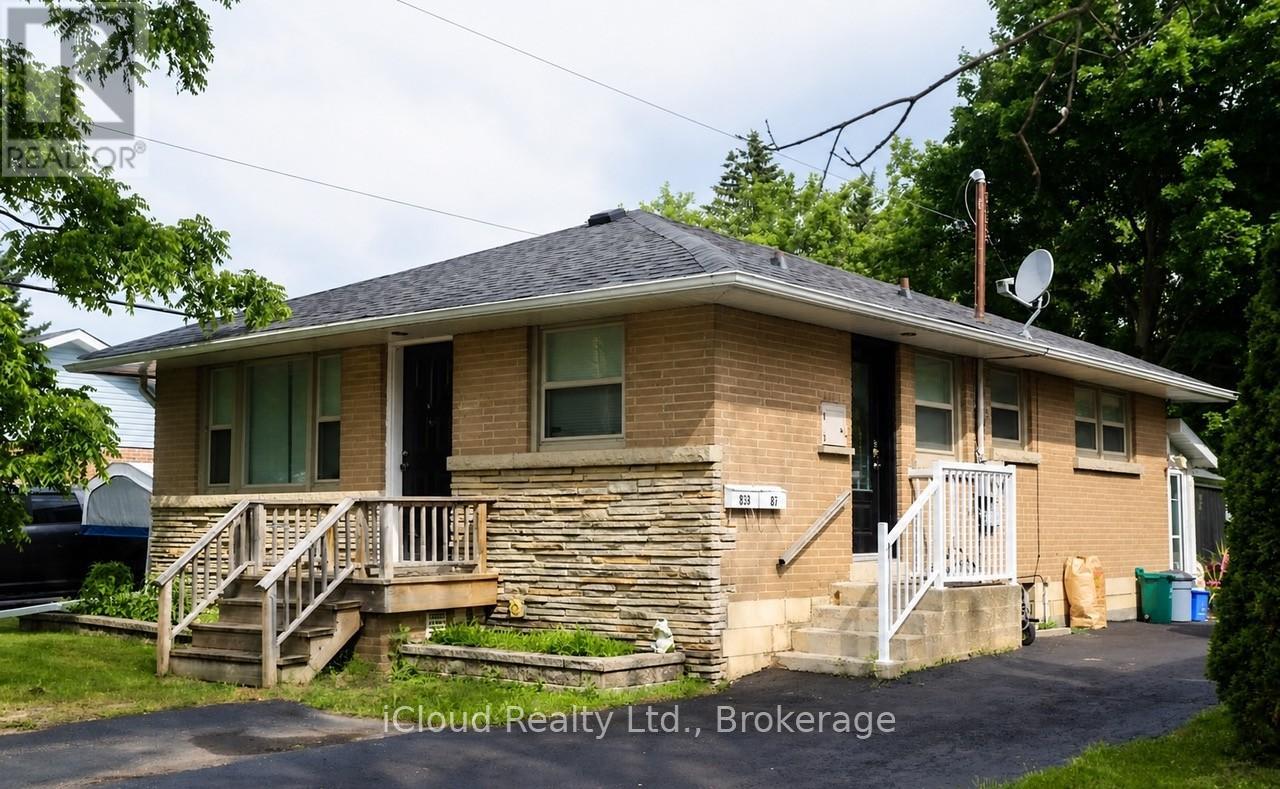
Welcome to 85 elizabeth Street - Ideally situated in the heart of Orangeville. This well located property offers unbeatable convenience, just steps from all amenities, shops, dining and the charm of Orangeville's vibrant downtown core, known for it's festivals, markets and community events. Set in a desirable, established neighbourhood, the home also features a large yard perfect for ooutdoor enjoyment, added tenant appeal or future potential. An excellent investmnet opportunity, this property is fully tenanted on both the upper and lower levels providing immediate rental income with strong long term upside. Whether you're looking to expand your portfolio or secure a property in one of Orangevilles most sought after areas, this is an opportunity you won't want to miss. (id:66779)
Rooms
| Kitchen | Main level | — |
| Eating area | Main level | — |
| Living room | Main level | — |
| Primary Bedroom | Main level | — |
| Bedroom 2 | Main level | — |
| Bedroom 3 | Main level | — |
| Kitchen | Lower level | — |
| Primary Bedroom | Lower level | — |
| Recreational, Games room | Lower level | — |
| Bedroom 4 | Lower level | — |
Details
- Sewer
- Sanitary sewer
- Cooling
- Central air conditioning
- Heating
- Forced air, Natural gas
- List aor
- Toronto
- Stories
- 1
- Tax year
- 2,025
- Basement
- Finished, Separate entrance, Walk out, N/A, N/A
- Flooring
- Laminate
- Appliances
- Washer, Dryer, Two stoves, Two Refrigerators
- Directions
- Elizabeth / Ada
- Fireplace
- No
- Lot features
- In-Law Suite
- Water source
- Municipal water
- Structure type
- House
- Parking features
- No Garage
- Tax annual amount
- 5,018
- Building features
- Separate Electricity Meters
- Exterior features
- Brick
- Foundation details
- Block
- Lot size dimensions
- 50 x 163 FT
- Architectural style
- Bungalow
- Bedrooms above grade
- 3
- Bedrooms below grade
- 2
- Property attached
- No
More in Orangeville




The trademarks REALTOR®, REALTORS®, and the REALTOR® logo are controlled by The Canadian Real Estate Association (CREA) and identify real estate professionals who are members of CREA. The trademarks MLS®, Multiple Listing Service® and the associated logos are owned by CREA and identify the quality of services provided by real estate professionals who are members of CREA. Listing data is provided by the REALTOR.ca Data Distribution Facility (DDF®) and is deemed reliable but is not guaranteed accurate by CREA.