 1 / 25
85 EDGEWATER Drive Unit# 6
Stoney Creek, Ontario, L8E4Z2
$999,900
Bedrooms
2
Bathrooms
4
Living area
1,862 square feet
Parking
3
About this property
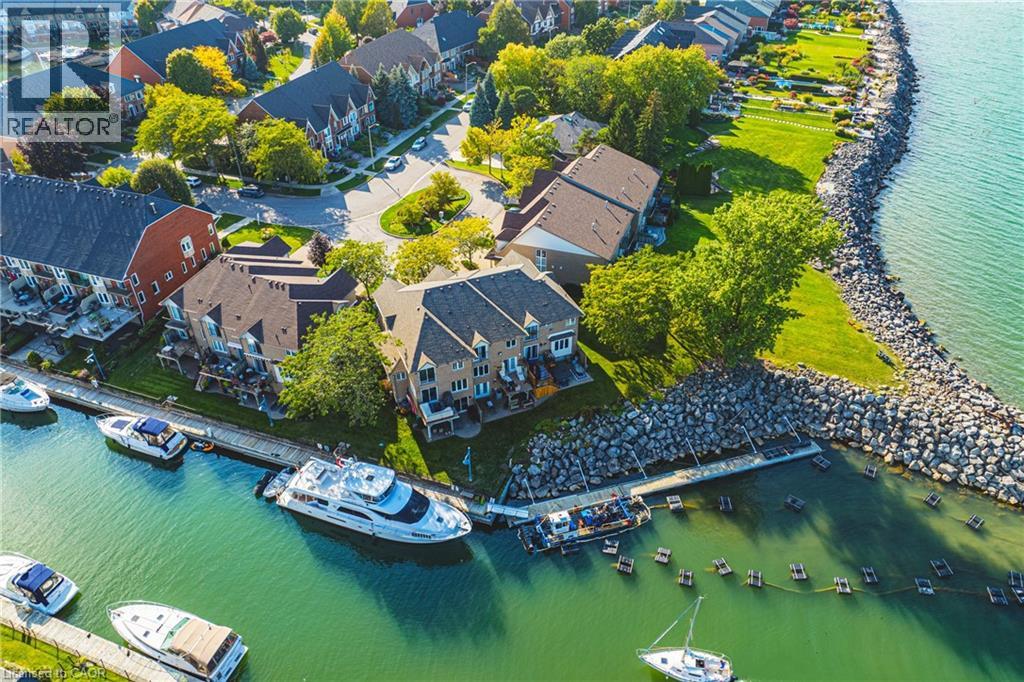
Your dream just came true, beautiful lake front property conveniently situated in the new port yacht club area, which offers a private marina, with the option of having your own boat slip directly in your backyard. Enjoy panoramic vistas year round, with Toronto’s beautiful skyline or simply enjoy the vast space of Lake Ontario's sunsets. Home boasts 2 bedrooms plus a loft, loft can be easily converted to 3rd bedroom, with Juliette balcony off the master bedroom for your viewing pleasure. Walkouts from both the kitchen and the basement to ensure maximum exposure of each and every view point. Original one owner home, seconds to QEW, minutes away from Costco, shopping and restaurants. (id:66779)
Rooms
| 2pc Bathroom | Basement | — |
| Recreation room | Basement | 20'0'' x 19'0'' |
| 4pc Bathroom | Second level | — |
| Laundry room | Second level | 7'0'' x 6'0'' |
| 4pc Bathroom | Second level | 15'0'' x 8'0'' |
| Loft | Second level | 6'7'' x 11'5'' |
| Bedroom | Second level | 12'0'' x 12'2'' |
| Primary Bedroom | Second level | 13'0'' x 19'0'' |
| 2pc Bathroom | Main level | 4'0'' x 5'0'' |
| Foyer | Main level | 6'7'' x 15'0'' |
| Family room | Main level | 11'9'' x 11'6'' |
| Living room | Main level | 14'8'' x 11'9'' |
| Dining room | Main level | 10'0'' x 12'0'' |
| Kitchen | Main level | 10'0'' x 12'8'' |
Details
- View
- Lake view
- Sewer
- Municipal sewage system
- Cooling
- Central air conditioning
- Heating
- Forced air, Natural gas
- List aor
- Cornerstone
- Stories
- 2
- Basement
- Finished, Full
- Appliances
- Washer, Refrigerator, Dishwasher, Stove, Dryer, Garage door opener
- Directions
- QEW TO FRUITLAND RD N TO EDGEWATER
- Fireplace
- No
- Lot features
- Balcony
- Water source
- Municipal water
- Structure type
- Row / Townhouse
- Water body name
- Lake Ontario
- Association fee
- 690
- Parking features
- Attached Garage
- Tax annual amount
- 7,641
- Exterior features
- Brick, Other
- Foundation details
- Poured Concrete
- Zoning description
- RM3-4
- Bedrooms above grade
- 2
- Bedrooms below grade
- 0
- Property attached
- Yes
- Waterfront features
- Waterfront
- Above grade finished area
- 1,862
- Association fee includes
- Landscaping, Insurance
- Association fee frequency
- Monthly
More in Stoney Creek




The trademarks REALTOR®, REALTORS®, and the REALTOR® logo are controlled by The Canadian Real Estate Association (CREA) and identify real estate professionals who are members of CREA. The trademarks MLS®, Multiple Listing Service® and the associated logos are owned by CREA and identify the quality of services provided by real estate professionals who are members of CREA. Listing data is provided by the REALTOR.ca Data Distribution Facility (DDF®) and is deemed reliable but is not guaranteed accurate by CREA.