 1 / 25
85 EARL STEWART DRIVE
Aurora (Bayview Wellington), Ontario, L4G7P4
$1,499,000
Bedrooms
4
Bathrooms
3
Parking
6
About this property
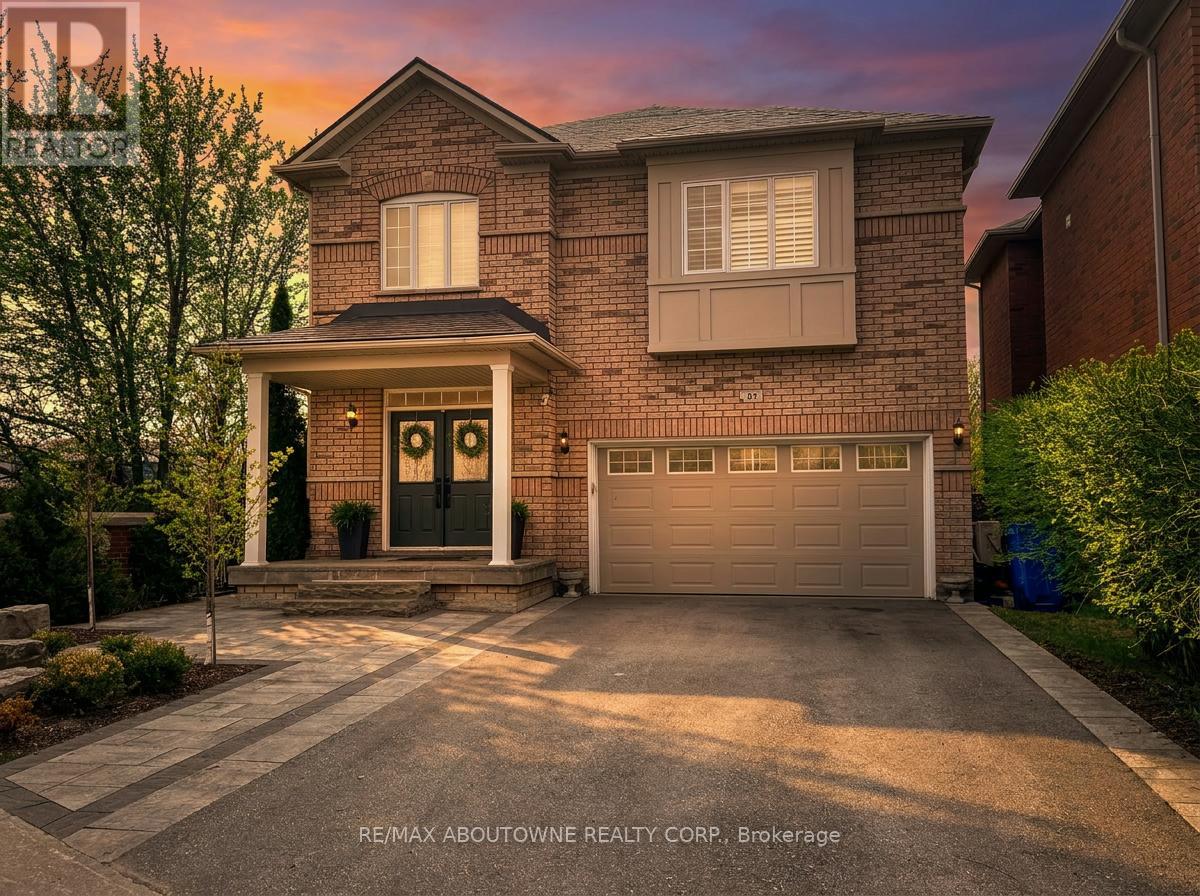
Welcome to this fully renovated, move-in-ready home offering rare privacy, luxury finishes, and a true resort-style backyard. The bright open-concept main floor features oversized windows, a seamless living and dining layout, and a stunning chef-inspired kitchen with a large quartz island, custom cabinetry, luxury Jenn-Air appliances, and statement lighting. Upstairs offers spacious bedrooms, upgraded trim work, shutters, and beautifully renovated bathrooms with custom vanities. The primary ensuite is a standout, complete with heated floors, a soaker tub, glass shower, and custom double-sink vanity. Outside, this home truly separates itself with no neighbours on the east side or rear, siding onto greenspace, plus a private backyard retreat finished with flagstone, an inground pool with waterfall, mature landscaping, and multiple areas to relax or entertain. The curb appeal is just as strong with a widened driveway, interlock walkway, and flagstone front porch. Major upgrades include a full renovation and a metal roof with warranty, meaning you should never have to re-roof again. This is a turnkey home where the expensive work has already been done. (id:66779)
Rooms
| Great room | Ground level | — |
| Dining room | Ground level | — |
| Kitchen | Ground level | — |
| Primary Bedroom | Second level | — |
| Bedroom 2 | Second level | — |
| Bedroom 3 | Second level | — |
| Bedroom 4 | Second level | — |
| Recreational, Games room | Basement | — |
| Laundry room | Basement | — |
Details
- View
- View
- Sewer
- Sanitary sewer
- Cooling
- Central air conditioning
- Fencing
- Fenced yard
- Heating
- Forced air, Natural gas
- List aor
- Toronto
- Stories
- 2
- Basement
- Finished, Full
- Flooring
- Hardwood, Laminate, Carpeted
- Utilities
- Sewer, Electricity, Cable
- Appliances
- Water meter, Garage door opener remote(s)
- Directions
- Cross Streets: St Johns West Of Bayview. ** Directions: Pedersen to Earl Stewart.
- Fireplace
- Yes
- Lot features
- Level lot, Conservation/green belt, Lighting, Level
- Water source
- Municipal water
- Pool features
- Inground pool
- Structure type
- House
- Fireplaces total
- 1
- Parking features
- Attached Garage, Garage
- Tax annual amount
- 5,922
- Building features
- Fireplace(s)
- Exterior features
- Brick
- Foundation details
- Concrete
- Lot size dimensions
- 47.3 x 125 FT ; Lvl South Exposure Prof Lndscpnd Fenced
- Zoning description
- Residential
- Bedrooms above grade
- 4
- Property attached
- No
More in Aurora




The trademarks REALTOR®, REALTORS®, and the REALTOR® logo are controlled by The Canadian Real Estate Association (CREA) and identify real estate professionals who are members of CREA. The trademarks MLS®, Multiple Listing Service® and the associated logos are owned by CREA and identify the quality of services provided by real estate professionals who are members of CREA. Listing data is provided by the REALTOR.ca Data Distribution Facility (DDF®) and is deemed reliable but is not guaranteed accurate by CREA.