 1 / 25
85 CITATION CRESCENT
Hamilton (Meadowlands), Ontario, L9K1H8
$995,000
Bedrooms
4
Bathrooms
3
Parking
4
About this property
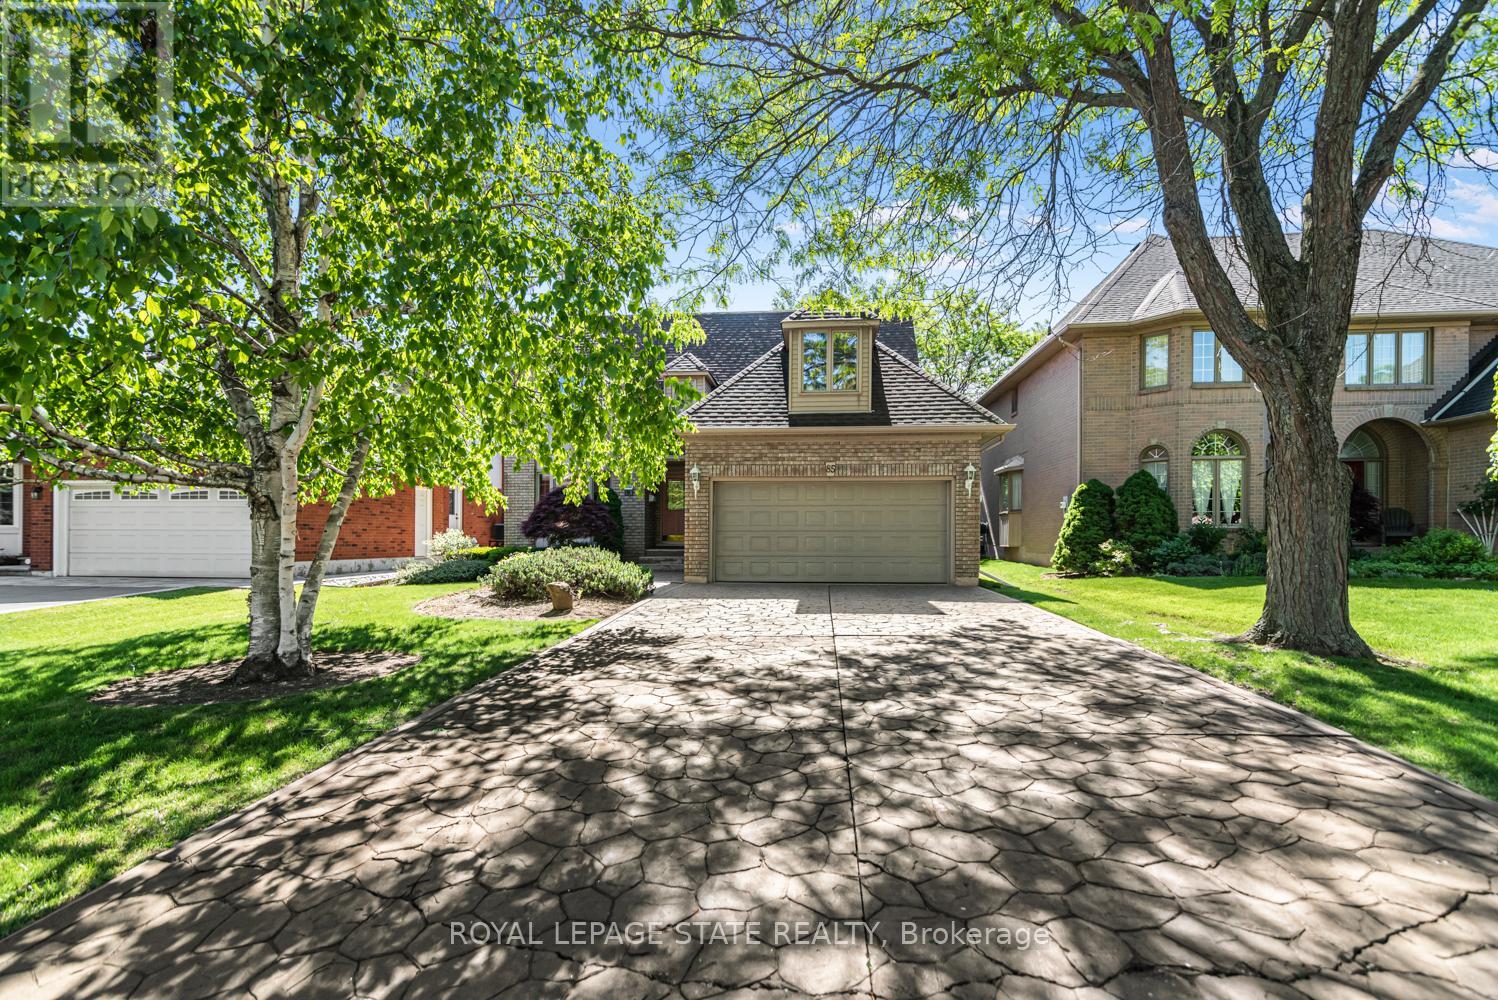
Welcome to 85 Citation Crescent in the sought-after Meadowlands of Ancaster. This well-maintained, one-owner home offers 4 spacious bedrooms and the thoughtfully designed layout is perfect for growing families. The main level features beautiful hardwood flooring in the living and dining rooms, creating a warm and inviting space for entertaining. The beautiful wainscoting throughout adds a touch of class! Take a stroll to your cozy family room and enjoy the view of your wonderful private backyard. For those cold evenings, keep warm with your beautiful brick fireplace. This home has wonderful curb appeal and the double stamped concrete driveway makes this home stand out! For growing families, the lot is the perfect size to add a pool or create your own summer oasis. The upstairs in very spacious and has 4 wonderful sized bedrooms and the ensuite includes a glass shower, granite counter and a soaker tub. This is a fantastic opportunity to own a solid, lovingly cared-for home in a prime Ancaster location close to shopping, schools and amenities. This is priced to sell! (id:66779)
Rooms
| Living room | Main level | — |
| Bathroom | Second level | — |
| Bathroom | Second level | — |
| Dining room | Main level | — |
| Family room | Main level | — |
| Bathroom | Main level | — |
| Kitchen | Main level | — |
| Laundry room | Main level | — |
| Primary Bedroom | Second level | — |
| Bedroom | Second level | — |
| Bedroom | Second level | — |
| Bedroom | Second level | — |
Details
- Sewer
- Sanitary sewer
- Cooling
- Central air conditioning
- Fencing
- Fenced yard, Fully Fenced
- Heating
- Forced air, Natural gas
- List aor
- Toronto
- Stories
- 2
- Tax year
- 2,025
- Basement
- Unfinished, N/A
- Appliances
- All, Water meter, Window Coverings, Garage door opener remote(s)
- Directions
- Cross Streets: Golf Links and Meadowlands Blvd. ** Directions: Meadowlands Blvd to Citation.
- Fireplace
- Yes
- Water source
- Municipal water
- Structure type
- House
- Fireplaces total
- 1
- Parking features
- Attached Garage, Garage
- Tax annual amount
- 7,358.42
- Building features
- Fireplace(s)
- Exterior features
- Brick, Vinyl siding
- Community features
- School Bus, Community Centre
- Foundation details
- Concrete, Poured Concrete
- Lot size dimensions
- 49.2 x 114.8 FT
- Zoning description
- R3-330
- Bedrooms above grade
- 4
- Bedrooms below grade
- 0
- Property attached
- No
More in Hamilton




The trademarks REALTOR®, REALTORS®, and the REALTOR® logo are controlled by The Canadian Real Estate Association (CREA) and identify real estate professionals who are members of CREA. The trademarks MLS®, Multiple Listing Service® and the associated logos are owned by CREA and identify the quality of services provided by real estate professionals who are members of CREA. Listing data is provided by the REALTOR.ca Data Distribution Facility (DDF®) and is deemed reliable but is not guaranteed accurate by CREA.