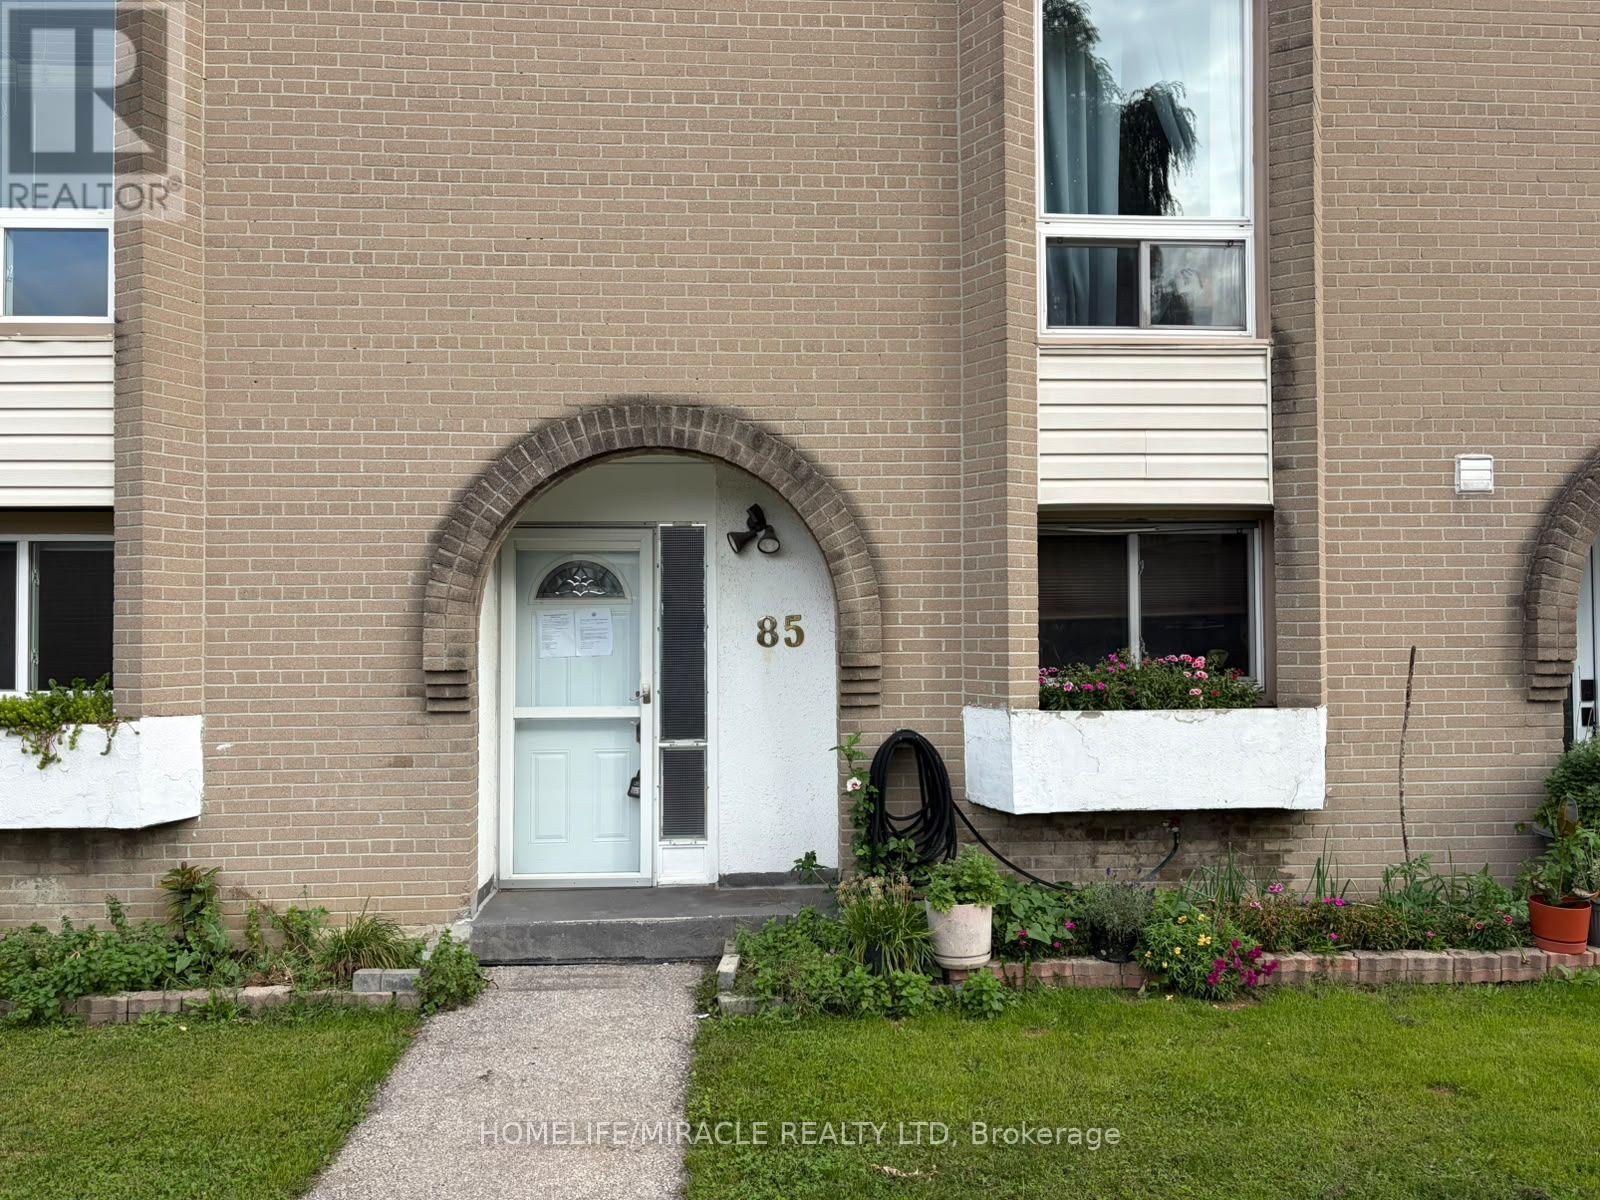
 1 / 19
85 - 19 LONDON GREEN COURT
Toronto (Glenfield-Jane Heights), Ontario, M3N1K3
$439,000
Bedrooms
3
Bathrooms
2
Parking
2
About this property
Welcome to 19 London Green Court! This spacious and well-maintained 1,278 sq. ft. home offers exceptional value in a family-friendly community and is a rare opportunity for buyers looking for space, convenience, and long-term potential.Step into a bright and inviting open-concept living and dining area featuring large windows that flood the space with natural light and create a warm, comfortable atmosphere. The walkout to your private terrace provides the perfect setting for morning coffee, outdoor dining, relaxing, or entertaining family and friends.Offering a versatile opportunity, this home is move-in ready to enjoy as-is, while also providing the flexibility to update and personalize over time. Whether you're looking for your first home, downsizing, creating a comfortable space for your family, or seeking an investment with future upside, this property offers tremendous potential.Ideally located close to York University, schools, parks, shopping, restaurants, and a wide variety of everyday amenities. Enjoy convenient access to Highways 400 and 401, Finch West Subway Station, TTC transit, and York University, just approximately 8 minutes away by car.With its generous layout, private outdoor space, convenient location, and excellent potential for future appreciation, 19 London Green Court is an opportunity you won't want to miss.Book your private showing today! (id:66779)
Rooms
| Foyer | Main level | — |
| Living room | Main level | — |
| Kitchen | Main level | — |
| Laundry room | Main level | — |
| Partial bathroom | Main level | — |
| Bedroom 2 | Second level | — |
| Bedroom 3 | Second level | — |
| Primary Bedroom | Second level | — |
| Bathroom | Second level | — |
Details
- Cooling
- None
- Heating
- Baseboard heaters, Electric
- List aor
- Toronto
- Stories
- 2
- Tax year
- 2,025
- Basement
- None
- Flooring
- Tile, Hardwood, Laminate, Parquet, Carpeted
- Appliances
- Washer, Refrigerator, Stove, Dryer
- Directions
- Cross Streets: Driftwood Ave/Yorkwoods Gate. ** Directions: South of Finch along London Green Crt.
- Fireplace
- No
- Lot features
- Flat site
- Structure type
- Row / Townhouse
- Association fee
- 590.71
- Association name
- Property Service Enterprises Inc
- Parking features
- Garage, Underground
- Tax annual amount
- 1,297
- Exterior features
- Brick
- Community features
- Community Centre, Pets Allowed With Restrictions
- Foundation details
- Concrete
- Zoning description
- Residential
- Bedrooms above grade
- 3
- Property attached
- Yes
- Association fee includes
- Common Area Maintenance, Water, Insurance, Parking
- Association fee frequency
- Monthly
More in Toronto




The trademarks REALTOR®, REALTORS®, and the REALTOR® logo are controlled by The Canadian Real Estate Association (CREA) and identify real estate professionals who are members of CREA. The trademarks MLS®, Multiple Listing Service® and the associated logos are owned by CREA and identify the quality of services provided by real estate professionals who are members of CREA. Listing data is provided by the REALTOR.ca Data Distribution Facility (DDF®) and is deemed reliable but is not guaranteed accurate by CREA.