 1 / 25
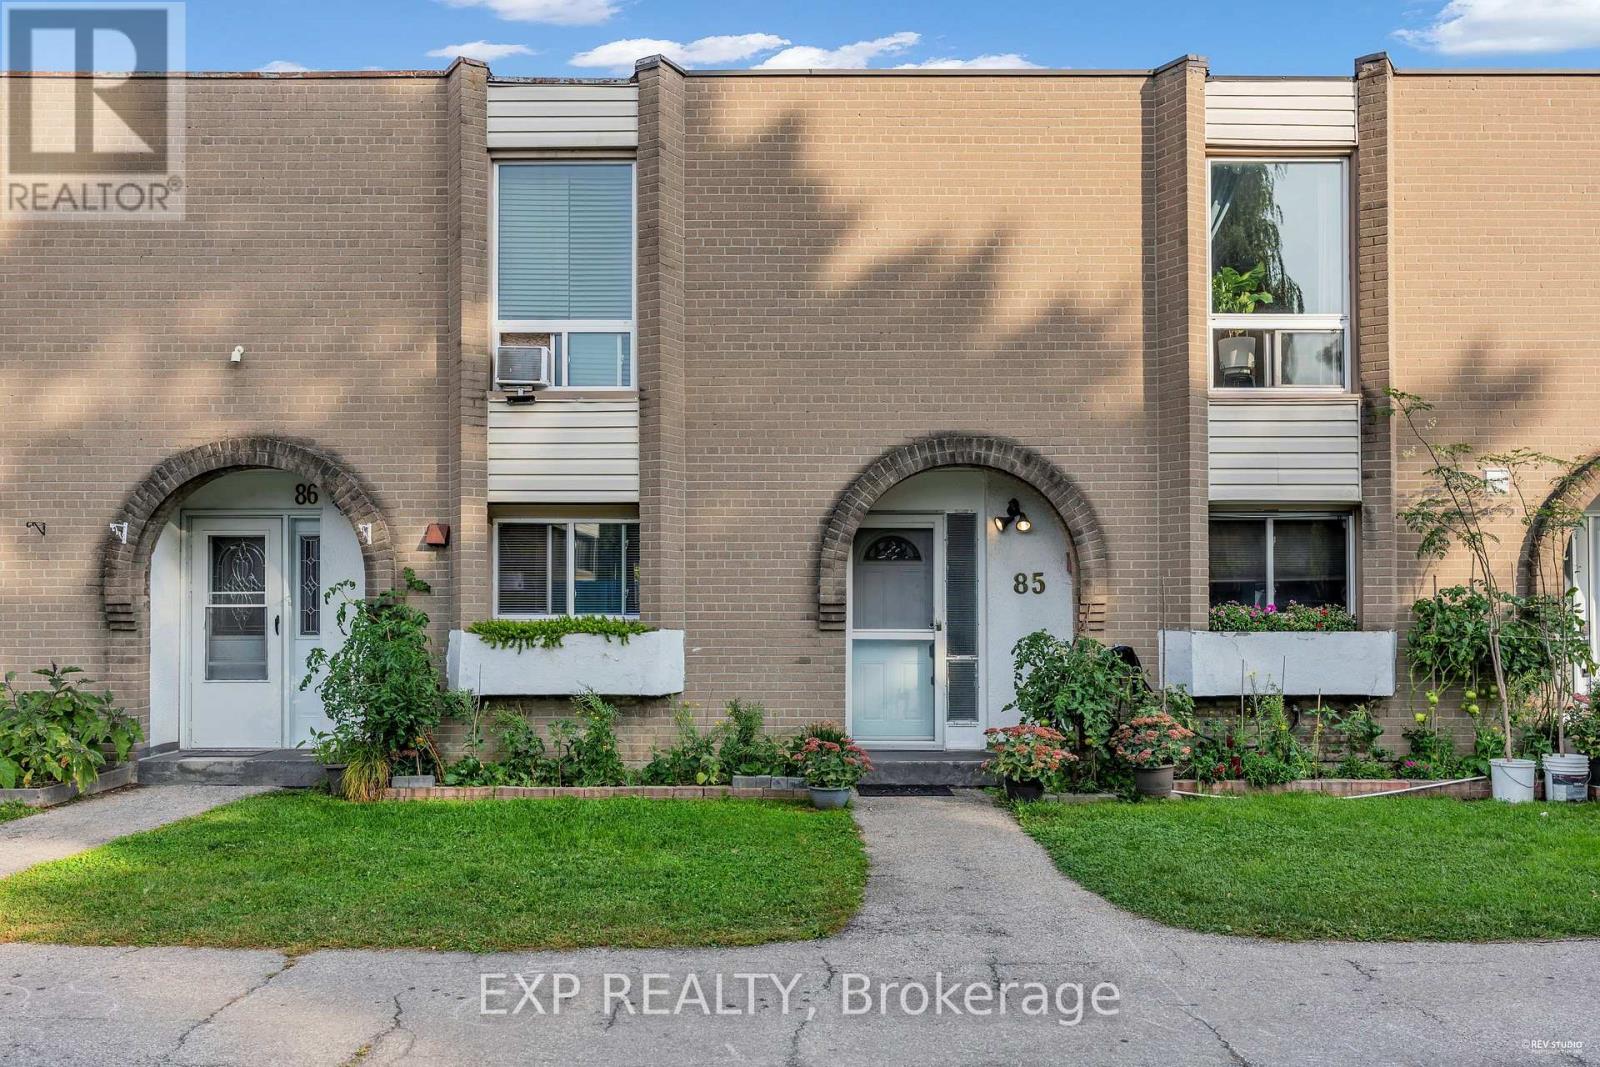
85 - 19 LONDON GREEN COURT
Toronto (Glenfield-Jane Heights), Ontario, M3N1K3
$499,000
Bedrooms
3
Bathrooms
2
Parking
1
About this property
Welcome to 19 London Green Court, a well-maintained and spacious 1,278 sq. ft. home offering exceptional value in a family-friendly community. This rarely available unit features a bright, open-concept living and dining area with a walkout to a private terrace, creating the perfect space for relaxing or entertaining. Large windows fill the home with natural light, offering a warm and inviting atmosphere. Move in and enjoy as-is, or update at your own pace to build equity and customize the space to your personal style. An excellent opportunity for first-time buyers, downsizers, empty nesters, or savvy investors looking for long-term growth potential. Ideally located close to York University, schools, parks, shopping, restaurants, and everyday amenities. Enjoy easy access to Highways 400 and 401, Finch West Subway Station, TTC transit, and just an 8-minute drive to York University. Don't miss this rare opportunity to own in one of Toronto's rapidly evolving neighborhoods. Book your private showing today! (id:66779)
Rooms
| Living room | Ground level | — |
| Dining room | Ground level | — |
| Kitchen | Ground level | — |
| Primary Bedroom | Second level | — |
| Bedroom 2 | Second level | — |
| Bedroom 3 | Second level | — |
Details
- Cooling
- Window air conditioner
- Heating
- Baseboard heaters, Electric
- List aor
- Toronto
- Stories
- 2
- Basement
- None
- Flooring
- Hardwood, Parquet
- Appliances
- Washer, Refrigerator, Stove, Dryer, Blinds, Water Heater
- Directions
- Cross Streets: Driftwood Ave/Yorkwoods Gate. ** Directions: South of Finch along London Green Crt.
- Fireplace
- No
- Lot features
- Wooded area, Balcony
- Structure type
- Row / Townhouse
- Association fee
- 590.71
- Association name
- Property Service Enterprises Inc
- Parking features
- Garage, Underground
- Tax annual amount
- 1,297
- Exterior features
- Brick
- Community features
- Pets Allowed With Restrictions
- Foundation details
- Concrete
- Bedrooms above grade
- 3
- Property attached
- Yes
- Association fee includes
- Common Area Maintenance, Water, Insurance, Parking
- Association fee frequency
- Monthly
More in Toronto




The trademarks REALTOR®, REALTORS®, and the REALTOR® logo are controlled by The Canadian Real Estate Association (CREA) and identify real estate professionals who are members of CREA. The trademarks MLS®, Multiple Listing Service® and the associated logos are owned by CREA and identify the quality of services provided by real estate professionals who are members of CREA. Listing data is provided by the REALTOR.ca Data Distribution Facility (DDF®) and is deemed reliable but is not guaranteed accurate by CREA.