 1 / 25
8484 WINSTON CHURCHILL BOULEVARD N
Halton Hills (Rural Halton Hills), Ontario, L0P1K0
$1
Bedrooms
7
Bathrooms
3
Parking
14
About this property
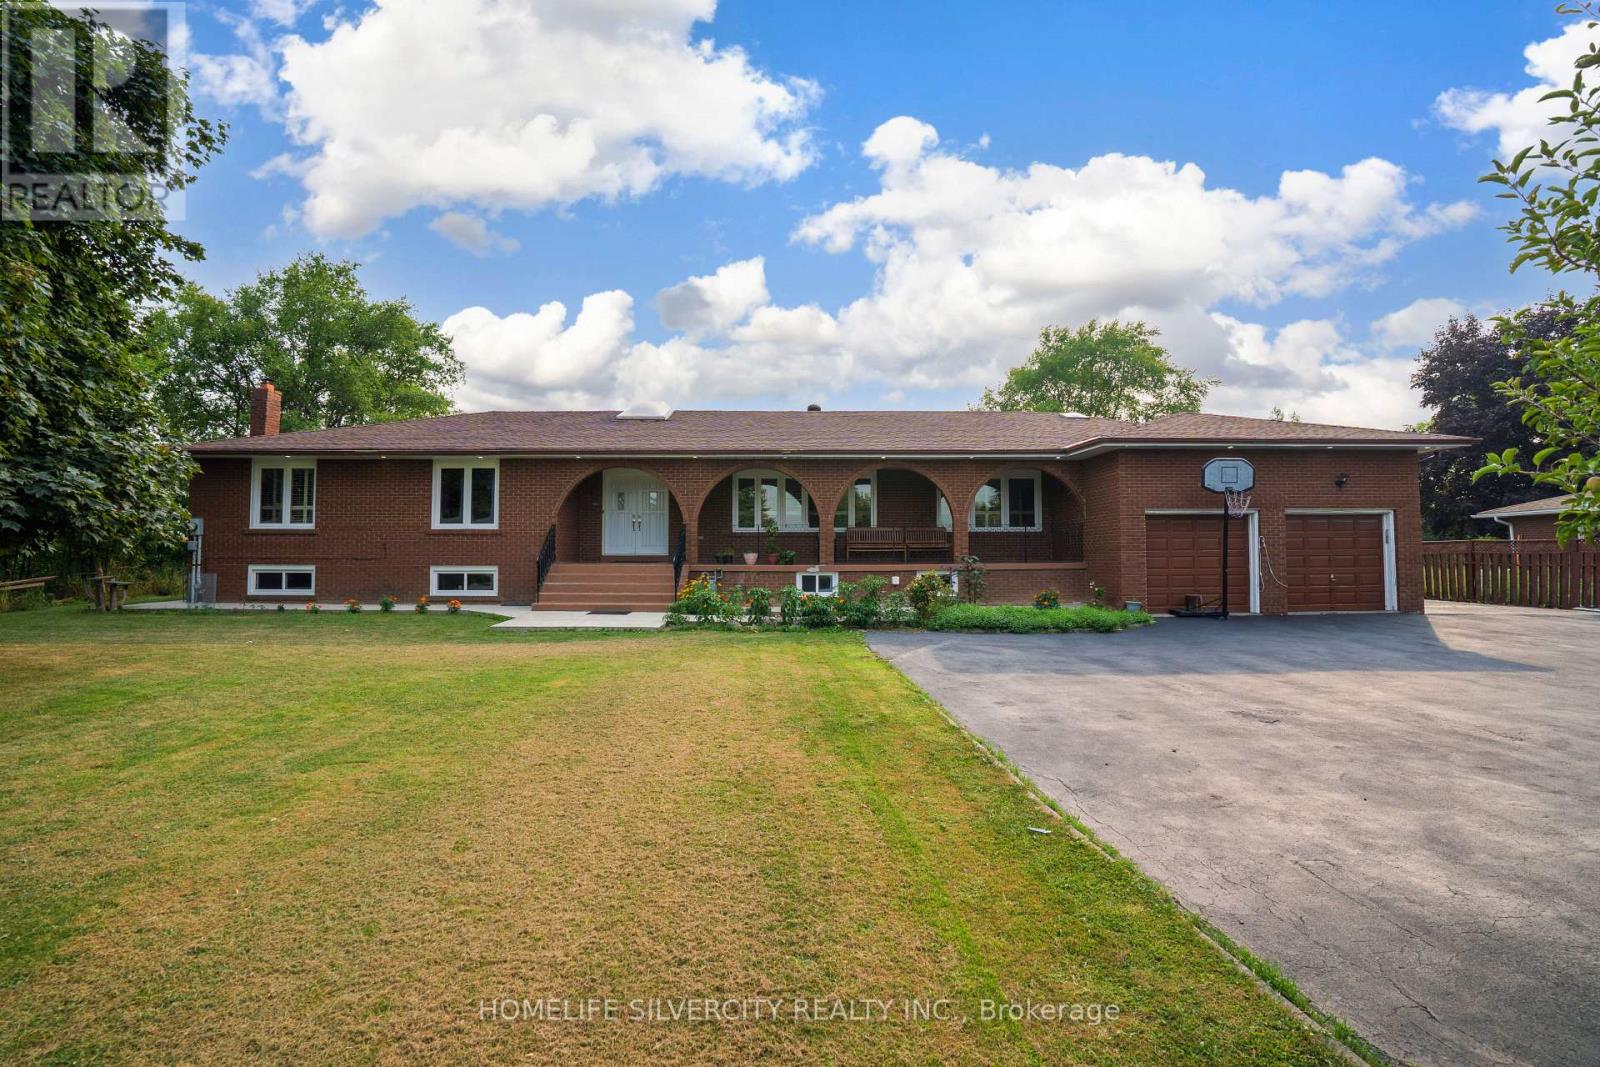
Looking for Space, Style, and the Perfectly Situated In A Fantastic Location Close To The Future Hwy 413 And Further Prosperity In The Area. Welcome to this impressive 2,400+ sq ft ranch-style bungalow with a private in-law suite, nestled on a massive 125' x 275' lot - offering the perfect blend of countryside charm right in the city! Located in a highly desirable area just minutes to Highways 401, 407, and 413, with transit, shopping, and the new Costco at Big Box Stores. Updated graded kitchen featuring custom wood cabinetry, a central island, hardwood floors, pot lights, California shutters, and two cozy fireplaces. Enjoy parking for 10+ vehicles and no homes behind, providing you peace and privacy with easy access to everything. Property best suited to contractors, large families or truckers. (id:66779)
Rooms
| Family room | Main level | — |
| Living room | Basement | — |
| Living room | Main level | — |
| Recreational, Games room | Basement | — |
| Bedroom | Basement | — |
| Bedroom 2 | Basement | — |
| Utility room | Basement | — |
| Kitchen | Main level | — |
| Primary Bedroom | Main level | — |
| Bedroom 2 | Main level | — |
| Bedroom 3 | Main level | — |
| Bedroom 4 | Main level | — |
| Bedroom 5 | Main level | — |
| Foyer | Main level | — |
| Kitchen | Basement | — |
Details
- View
- View
- Sewer
- Septic System
- Cooling
- Central air conditioning
- Heating
- Forced air, Natural gas
- List aor
- Toronto
- Stories
- 1
- Basement
- Finished, Separate entrance, Walk out, N/A, N/A
- Flooring
- Hardwood, Laminate, Ceramic
- Utilities
- Electricity, Cable
- Appliances
- Water purifier, Water Heater
- Directions
- STEELES AVE. & WINSTON CHURCHILL BLVD
- Fireplace
- Yes
- Lot features
- Rolling, Flat site, Lane, Carpet Free, Sump Pump, In-Law Suite
- Water source
- Dug Well
- Structure type
- House
- Parking features
- Attached Garage, Garage
- Tax annual amount
- 9,681.47
- Building features
- Fireplace(s)
- Exterior features
- Brick
- Foundation details
- Block
- Lot size dimensions
- 125.2 x 275.7 FT
- Zoning description
- RURAL RESIDENTIAL
- Architectural style
- Raised bungalow
- Bedrooms above grade
- 5
- Bedrooms below grade
- 2
- Property attached
- No
More in Halton Hills




The trademarks REALTOR®, REALTORS®, and the REALTOR® logo are controlled by The Canadian Real Estate Association (CREA) and identify real estate professionals who are members of CREA. The trademarks MLS®, Multiple Listing Service® and the associated logos are owned by CREA and identify the quality of services provided by real estate professionals who are members of CREA. Listing data is provided by the REALTOR.ca Data Distribution Facility (DDF®) and is deemed reliable but is not guaranteed accurate by CREA.