 1 / 25
8460 17TH SIDE ROAD
King, Ontario, L7E5R7
$1,100,000
Bedrooms
4
Bathrooms
2
Parking
11
About this property
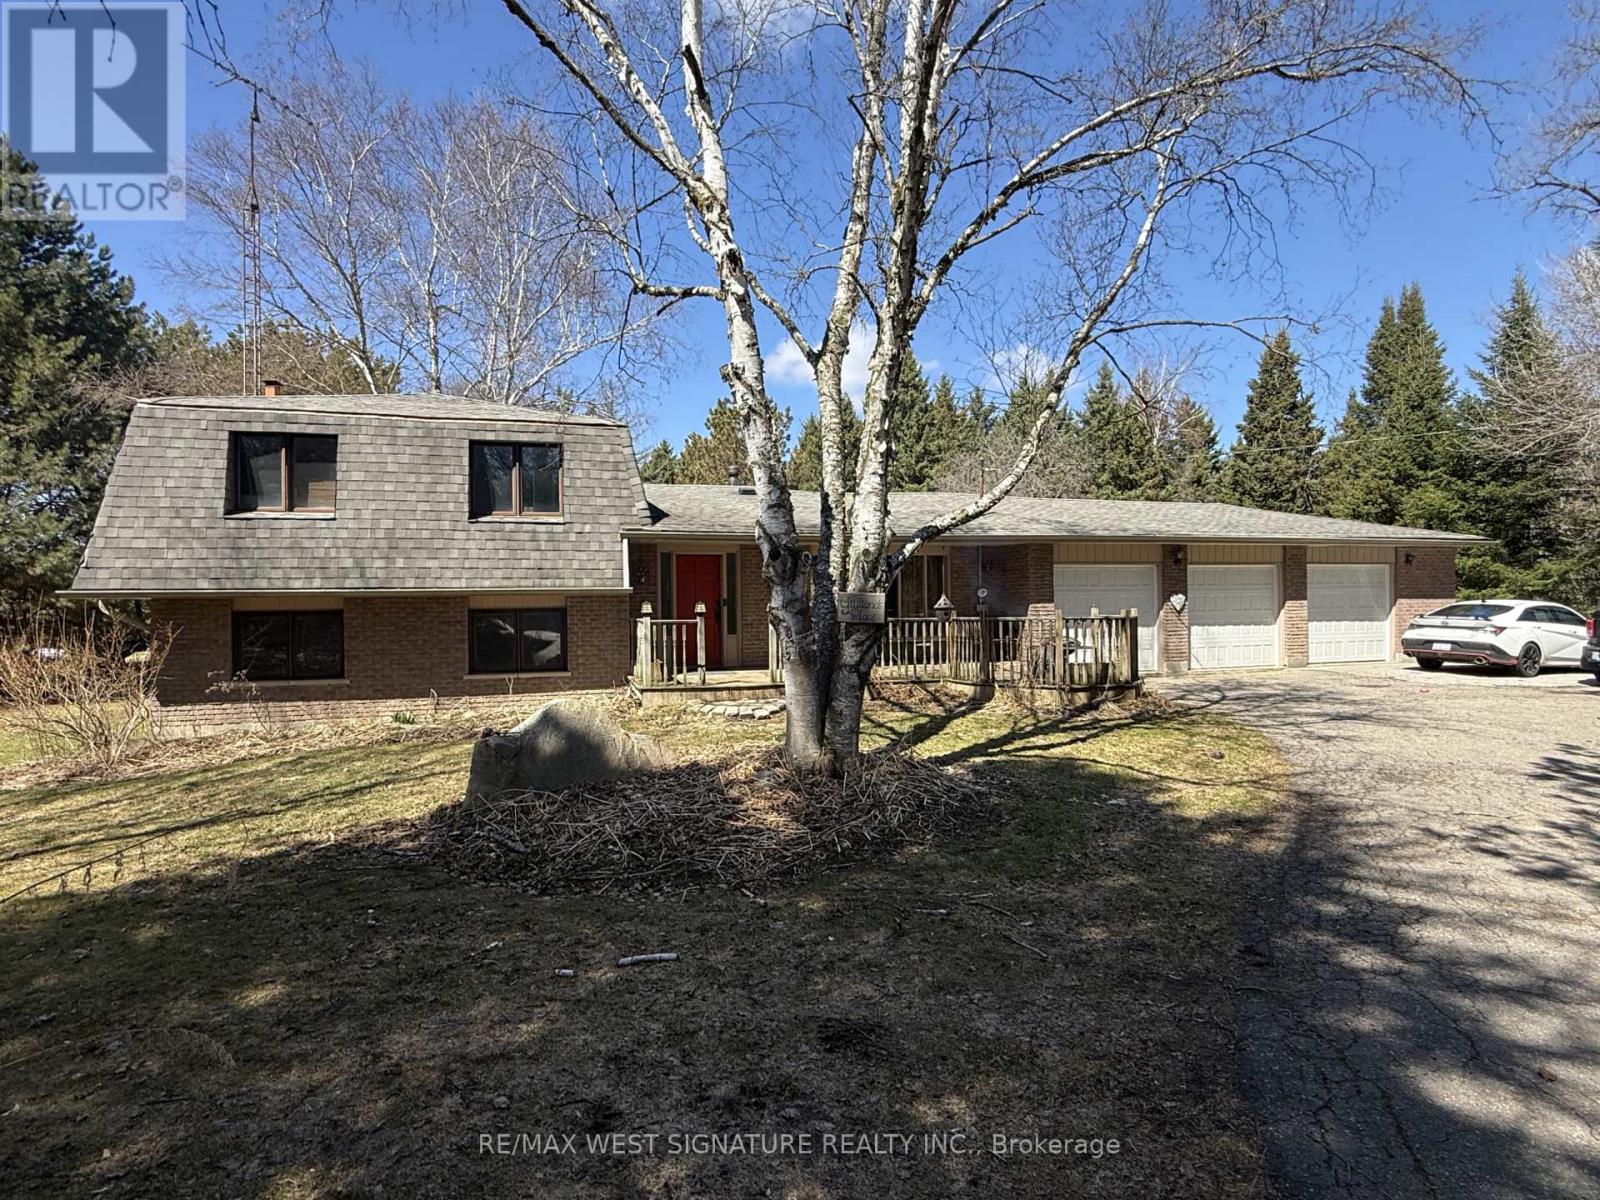
King country home on a private mature 1 acre lot! Traditional floor plan, eat in kitchen with loads of cabinetry and walk out to a large back deck, cozy living room with wood burring stove, lower level features a large family room with fireplace and a 4th bedroom/office/ den. Oversized 3 car garage is ideal for a car enthusiast or hobby shop! Great location on a paved road just minutes to Nobleton, Schomberg or Bolton! (id:66779)
Rooms
| Living room | Main level | — |
| Dining room | Other | — |
| Kitchen | Main level | — |
| Primary Bedroom | Upper Level | — |
| Bedroom 2 | Upper Level | — |
| Bedroom 3 | Upper Level | — |
| Family room | Lower level | — |
| Bedroom 4 | Lower level | — |
Details
- Sewer
- Septic System
- Cooling
- Central air conditioning
- Heating
- Forced air, Propane
- List aor
- Toronto
- Basement
- Partially finished, N/A
- Appliances
- Window Coverings
- Directions
- 17TH SDRD/MT WOLFE
- Fireplace
- Yes
- Structure type
- House
- Fireplaces total
- 1
- Parking features
- Attached Garage, No Garage
- Tax annual amount
- 5,811
- Exterior features
- Brick
- Fireplace features
- Woodstove
- Lot size dimensions
- 337.5 x 265.1 FT
- Bedrooms above grade
- 3
- Bedrooms below grade
- 1
- Property attached
- No
More in King




The trademarks REALTOR®, REALTORS®, and the REALTOR® logo are controlled by The Canadian Real Estate Association (CREA) and identify real estate professionals who are members of CREA. The trademarks MLS®, Multiple Listing Service® and the associated logos are owned by CREA and identify the quality of services provided by real estate professionals who are members of CREA. Listing data is provided by the REALTOR.ca Data Distribution Facility (DDF®) and is deemed reliable but is not guaranteed accurate by CREA.