 1 / 25
840 QUEENS PLATE Drive Unit# 1009
Toronto, Ontario, M9W7J9
$464,900
Bedrooms
2
Bathrooms
1
Living area
658 square feet
Parking
1
Year built
2017
About this property
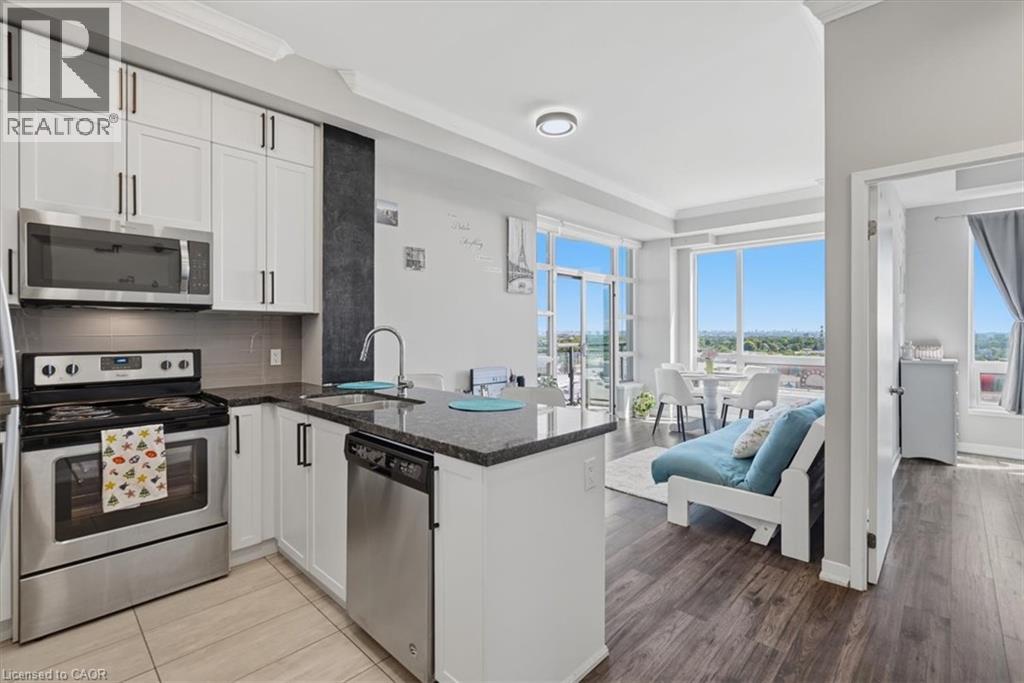
This bright 1-bedroom plus den, 1-bathroom condo offers an exceptional urban living experience framed by soaring 10-foot ceilings and carpet-free flooring throughout. The airy layout extends to unobstructed clear views where you can spot the iconic Toronto CN Tower in the distance. Complete with owned underground parking and an owned storage locker, this property is ideal for first-time buyers, professionals, and real estate investors alike. Situated in one of Etobicoke's most accessible hubs, this high-demand condo delivers unmatched convenience just steps from everyday essential shopping, the Humber River Trails, and Humber College North Campus. Commuters will love the instant access to Highway 427, while leisure is right next door at Woodbine Racetrack and Casino. Premium building amenities elevate your lifestyle with a fully equipped fitness gym, a large party room for social gatherings, and the security of a 24-hour concierge service. Don't miss this rare move-in-ready Etobicoke condo listing that seamlessly combines nature, city views, and effortless GTA transit connections. (id:66779)
Rooms
| 4pc Bathroom | Main level | — |
| Den | Main level | 7'7'' x 8'0'' |
| Living room/Dining room | Main level | 10'3'' x 18'0'' |
| Kitchen | Main level | 8'0'' x 8'0'' |
| Bedroom | Main level | 10'0'' x 11'0'' |
Details
- Sewer
- Municipal sewage system
- Cooling
- Central air conditioning
- Heating
- Forced air
- List aor
- Cornerstone
- Stories
- 17
- Basement
- None
- Year built
- 2,017
- Appliances
- Washer, Refrigerator, Dishwasher, Stove, Dryer, Window Coverings, Microwave Built-in
- Fireplace
- No
- Lot features
- Ravine, Balcony
- Water source
- Municipal water
- Structure type
- Apartment
- Association fee
- 621.5
- Parking features
- Underground, None
- Tax annual amount
- 2,593.51
- Building features
- Exercise Centre, Party Room
- Zoning description
- R6
- Bedrooms above grade
- 1
- Bedrooms below grade
- 1
- Property attached
- Yes
- Above grade finished area
- 658
- Association fee frequency
- Monthly
More in Toronto




The trademarks REALTOR®, REALTORS®, and the REALTOR® logo are controlled by The Canadian Real Estate Association (CREA) and identify real estate professionals who are members of CREA. The trademarks MLS®, Multiple Listing Service® and the associated logos are owned by CREA and identify the quality of services provided by real estate professionals who are members of CREA. Listing data is provided by the REALTOR.ca Data Distribution Facility (DDF®) and is deemed reliable but is not guaranteed accurate by CREA.