 1 / 25
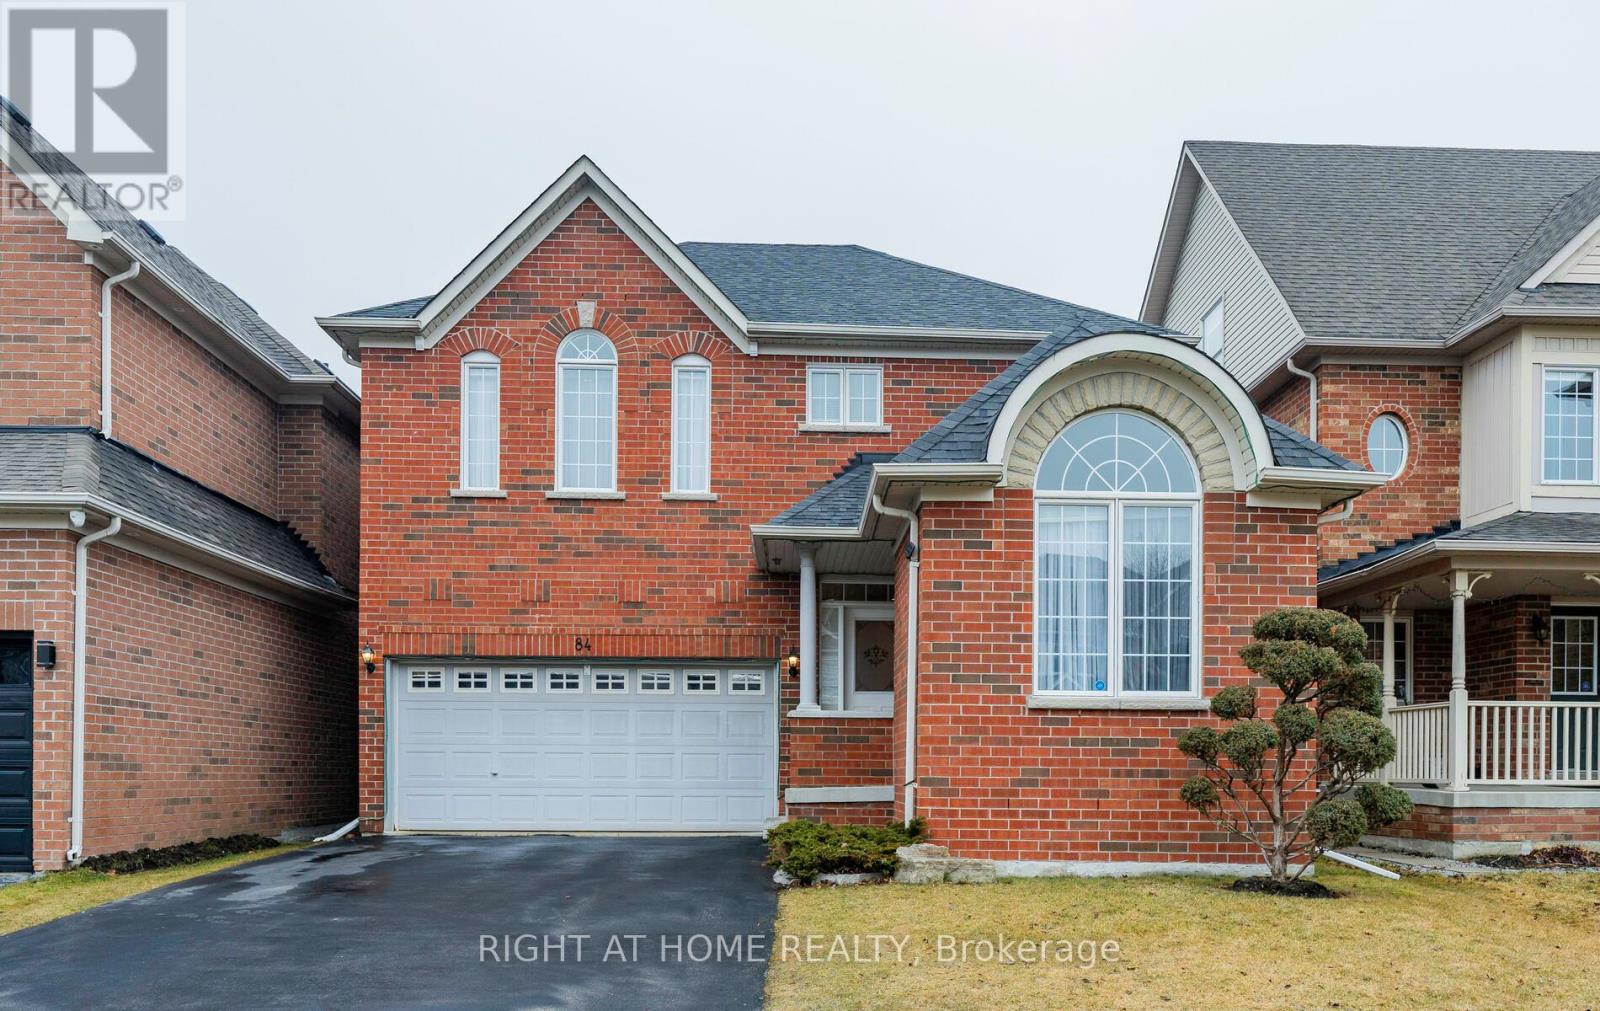
84 VERDI ROAD
Richmond Hill (Oak Ridges), Ontario, L4E4P6
$1,299,000
Bedrooms
4
Bathrooms
4
Parking
6
About this property
Welcome to 84 Verdi Road, a beautifully kept family home in the heart of prestigious Oak Ridges, where comfort, flexibility, and lifestyle come together in perfect harmony.Set on a sun-soaked east-facing lot, this home enjoys natural light all day and welcomes you with a timeless brick facade, a gracious open-to-above staircase, and a warm, versatile layout.Light-filled kitchen with stainless steel appliances, center island, and ample cabinetry perfect for gatherings or quiet dinners at home.Spacious main floor office or client-facing room, ideal for professionals working from home or running a business.Finished basement complete with sauna, gym, and large great room offering endless flexibility for recreation or hosting. Tucked into a quiet, family-oriented enclave and walking distance to parks, trails, and ponds, 84 Verdi Road is a haven for those who value community, nature, and a thoughtfully cared-for home. 2019 Roof With Extra Insulation And Heat Barrier. (id:66779)
Rooms
| Dining room | Main level | — |
| Bedroom 4 | Second level | — |
| Primary Bedroom | Second level | — |
| Great room | Basement | — |
| Office | Main level | — |
| Kitchen | Main level | — |
| Bedroom 3 | Second level | — |
| Family room | Main level | — |
| Bedroom 2 | Second level | — |
| Eating area | Main level | — |
Details
- Sewer
- Sanitary sewer
- Cooling
- Central air conditioning
- Heating
- Forced air, Natural gas
- List aor
- Toronto
- Stories
- 2
- Basement
- Finished, N/A
- Flooring
- Hardwood, Laminate, Carpeted, Ceramic
- Appliances
- All, Sauna, Blinds
- Directions
- Bathurst & King Rd
- Fireplace
- Yes
- Lot features
- Sauna
- Water source
- Municipal water
- Structure type
- House
- Parking features
- Attached Garage, Garage
- Tax annual amount
- 6,225
- Exterior features
- Brick
- Foundation details
- Poured Concrete
- Lot size dimensions
- 39.4 x 109.9 FT
- Bedrooms above grade
- 4
- Property attached
- No
More in Richmond Hill

The trademarks REALTOR®, REALTORS®, and the REALTOR® logo are controlled by The Canadian Real Estate Association (CREA) and identify real estate professionals who are members of CREA. The trademarks MLS®, Multiple Listing Service® and the associated logos are owned by CREA and identify the quality of services provided by real estate professionals who are members of CREA. Listing data is provided by the REALTOR.ca Data Distribution Facility (DDF®) and is deemed reliable but is not guaranteed accurate by CREA.