 1 / 25
84 TYRONE Drive
Hamilton, Ontario, L9C2M7
Price on request
Bedrooms
3
Bathrooms
2
Living area
2,576 square feet
Parking
5
About this property
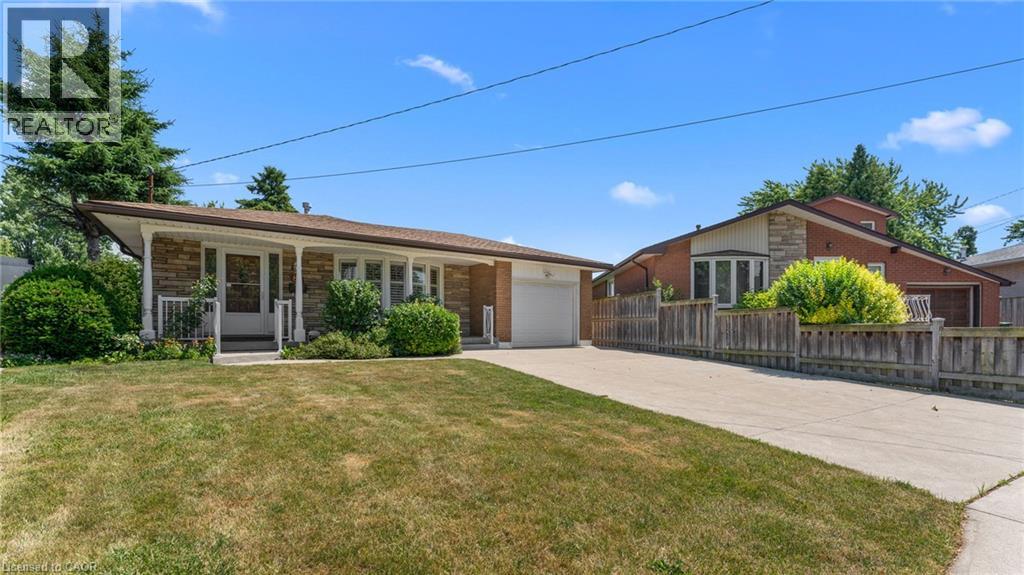
Welcome to 84 Tyrone Drive — a spacious and versatile 4-level backsplit nestled in a quiet, family friendly neighbourhood! This well maintained home features a single car garage and an extra long driveway with space for 4 vehicles — perfect for growing families or guests. Inside, you'll find ample space throughout, and a private lower level retreat ideal for teenagers, in-laws, or a home office with kitchenette. Enjoy the serene setting with a school right in your backyard — no rear neighbours! Located just minutes from the highway, shopping malls, top-rated schools, parks, and libraries, convenience meets comfort in this prime location. The home is vacant and move in ready, just waiting for the right family to rent and make it theirs. Don't miss out - make 84 Tyrone Drive your next home! (id:66779)
Rooms
| Family room | Basement | 22'2'' x 11'9'' |
| Laundry room | Basement | 17'1'' x 12'5'' |
| 3pc Bathroom | Lower level | 6'3'' x 5'9'' |
| Recreation room | Lower level | 13'0'' x 29'4'' |
| Bedroom | Second level | 9'6'' x 9'7'' |
| Bedroom | Second level | 11'9'' x 12'11'' |
| 5pc Bathroom | Second level | 7'6'' x 9'5'' |
| Primary Bedroom | Second level | 11'9'' x 13'7'' |
| Living room | Main level | 14'1'' x 17'10'' |
| Dining room | Main level | 10'9'' x 12'10'' |
| Breakfast | Main level | 10'4'' x 13'1'' |
| Kitchen | Main level | 17'1'' x 12'5'' |
Details
- Sewer
- Municipal sewage system
- Cooling
- Central air conditioning
- Heating
- Hot water radiator heat, Forced air, Natural gas
- List aor
- Cornerstone
- Stories
- 2
- Basement
- Finished, Full
- Utilities
- Natural Gas, Electricity, Cable, Telephone
- Appliances
- Washer, Refrigerator, Water meter, Range - Gas, Dishwasher, Stove, Dryer, Hood Fan, Garage door opener
- Directions
- From Mohawk Rd. W, Turn onto West 5th Street(South). Turn left onto Tyrone Drive. The home is on your left side.
- Fireplace
- No
- Lot features
- Southern exposure
- Water source
- Municipal water
- Structure type
- House
- Parking features
- Attached Garage
- Exterior features
- Brick, Vinyl siding
- Security features
- Alarm system, Smoke Detectors
- Community features
- Quiet Area, School Bus
- Zoning description
- C
- Architectural style
- Multi-level
- Bedrooms above grade
- 3
- Bedrooms below grade
- 0
- Property attached
- No
- Above grade finished area
- 1,327
- Association fee includes
- Insurance
- Below grade finished area
- 1,249
More in Hamilton

The trademarks REALTOR®, REALTORS®, and the REALTOR® logo are controlled by The Canadian Real Estate Association (CREA) and identify real estate professionals who are members of CREA. The trademarks MLS®, Multiple Listing Service® and the associated logos are owned by CREA and identify the quality of services provided by real estate professionals who are members of CREA. Listing data is provided by the REALTOR.ca Data Distribution Facility (DDF®) and is deemed reliable but is not guaranteed accurate by CREA.