 1 / 17
84 SECOND Street Unit# 207
Orangeville, Ontario, L9W2C3
Price on request
Bedrooms
1
Bathrooms
1
Living area
575 square feet
About this property
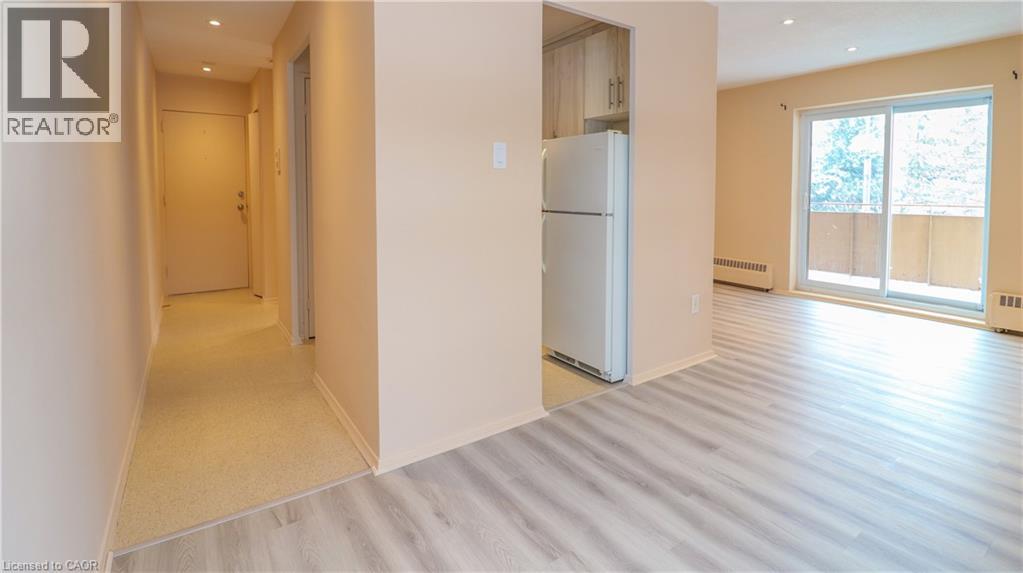
Welcome to this updated 1 bedroom apartment offering stylish, move-in ready living just steps from vibrant downtown amenities. Enjoy the convenience of walking to shops, restaurants, cafes, and entertainment while coming home to a thoughtfully laid out space. The heart of the home is the kitchen, featuring modern cabinetry, new countertops, and pot lighting that brightens the entire space. New flooring flows seamlessly throughout, creating a fresh, cohesive feel. The spacious living area opens through sliding doors to a private outdoor balcony, ideal for morning coffee or evening relaxation. The bedroom is generously sized, and the updated 3-piece bathroom showcases clean, modern finishes. Additional highlights include on-site superintendent services, and the option to rent multiple parking spaces if needed. A great opportunity in an unbeatable location! (id:66779)
Rooms
| 3pc Bathroom | Main level | — |
| Bedroom | Main level | 10'0'' x 10'10'' |
| Kitchen | Main level | 7'5'' x 9'9'' |
| Dining room | Main level | 8'2'' x 11'3'' |
| Living room | Main level | 12'0'' x 16'0'' |
Details
- Sewer
- Municipal sewage system
- Cooling
- None
- Heating
- Radiant heat, Natural gas
- List aor
- Cornerstone
- Stories
- 1
- Basement
- None
- Appliances
- Refrigerator, Stove
- Directions
- 5th Ave & 2nd St
- Fireplace
- No
- Lot features
- Southern exposure, Balcony, Laundry- Coin operated
- Water source
- Municipal water
- Structure type
- Apartment
- Parking features
- Open
- Exterior features
- Brick
- Zoning description
- RM1
- Bedrooms above grade
- 1
- Bedrooms below grade
- 0
- Property attached
- Yes
- Above grade finished area
- 575
More in Orangeville




The trademarks REALTOR®, REALTORS®, and the REALTOR® logo are controlled by The Canadian Real Estate Association (CREA) and identify real estate professionals who are members of CREA. The trademarks MLS®, Multiple Listing Service® and the associated logos are owned by CREA and identify the quality of services provided by real estate professionals who are members of CREA. Listing data is provided by the REALTOR.ca Data Distribution Facility (DDF®) and is deemed reliable but is not guaranteed accurate by CREA.