 1 / 25
84 MEADOWBANK DRIVE
Hamilton (Falkirk), Ontario, L9B2Y1
$1,200,000
Bedrooms
5
Bathrooms
3
Parking
4
About this property
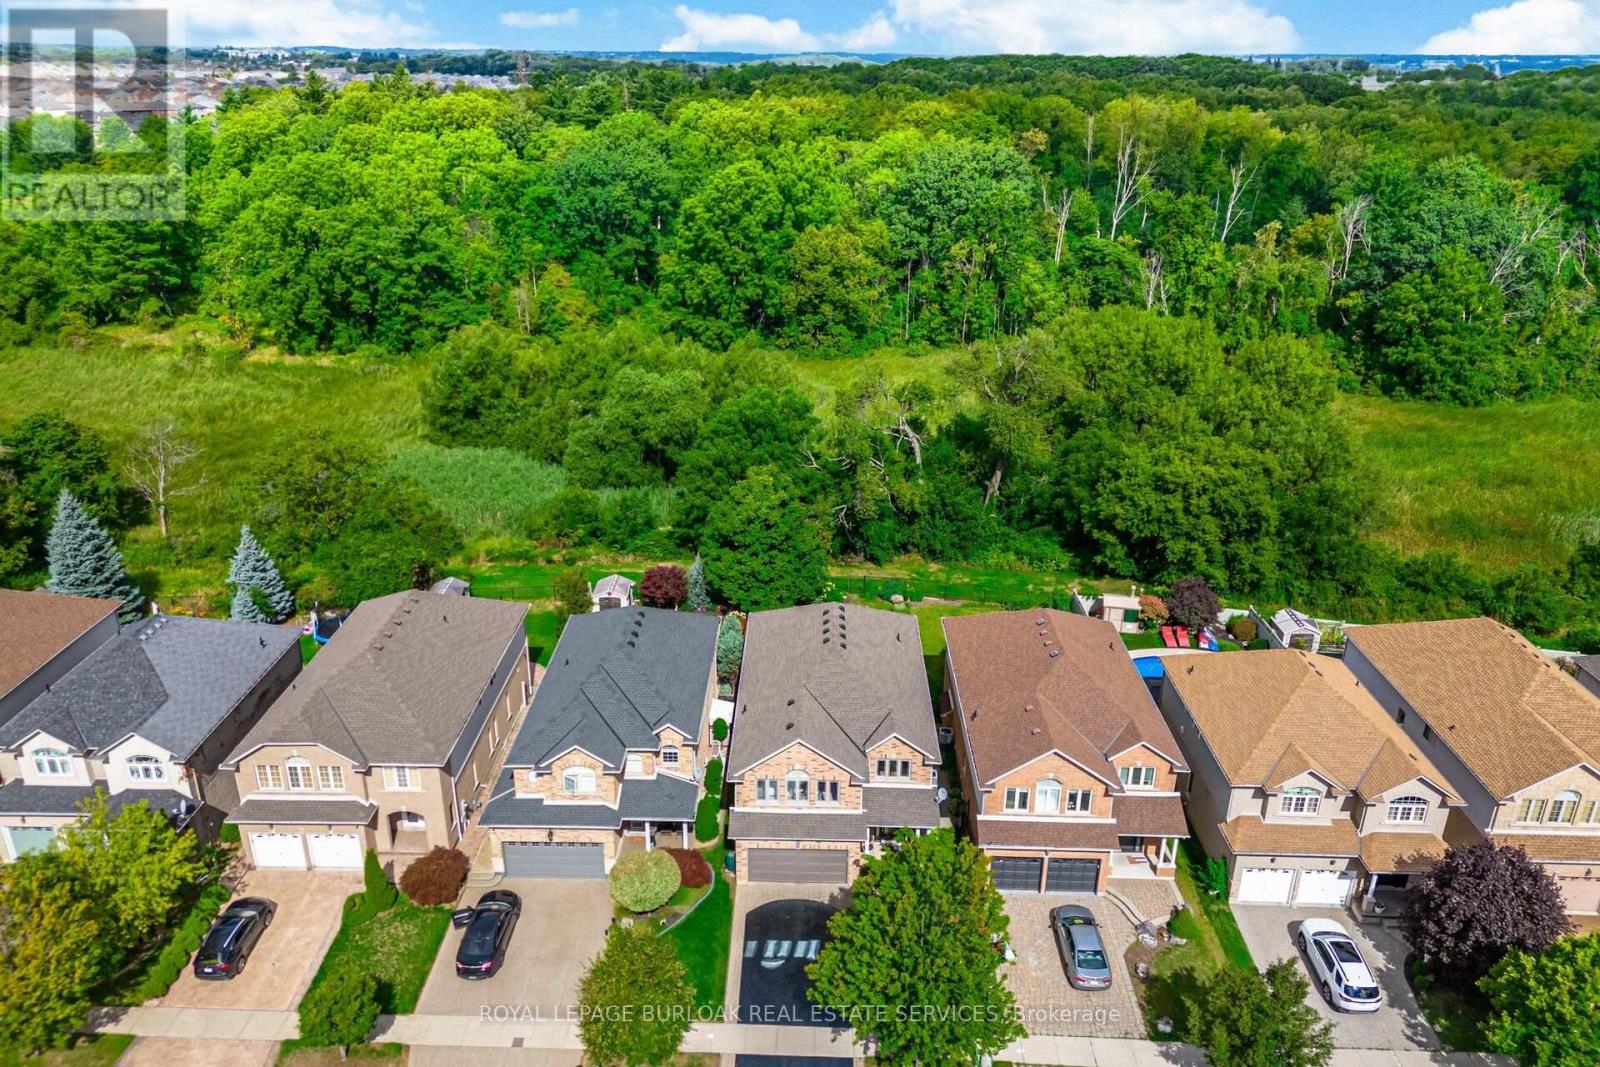
Welcome to 84 Meadowbank Drive, a beautifully maintained 5-bedroom, 2.5-bathroom home offering approximately 3,795 sqft. of comfortable living space in a quiet, family-friendly neighbourhood. Ideally positioned on a premium lot backing onto a ravine and Falkirk Westforest, this home offers a wonderful blend of space, privacy and natural beauty. The main level features separate living, dining and family rooms, creating plenty of space for everyday living and entertaining. The inviting family room showcases a gas fireplace, while the spacious, beautifully appointed kitchen is designed to impress with an island, breakfast area, ample cabinetry, and sliding door walk-out overlooking the peaceful forest backdrop. Step outside to your private backyard oasis, where an interlock patio, retractable awning and beautiful gardens create the perfect setting for summer gatherings, outdoor dining or simply enjoying the tranquil surroundings. Upstairs, the spacious primary bedroom is a true retreat, complete with his-and-her closets and a gorgeous updated 4-piece ensuite featuring a free-standing soaker tub and walk-in shower. The second upstairs bathroom was also beautifully renovated and offers a spacious 5-piece layout with double sinks, making busy mornings easier for the whole family. Both bathrooms were renovated in 2020. Four additional bedrooms provide excellent flexibility for a growing family, guests or a home office.The finished basement adds valuable living space with a generous recreation room and separate storage room, plus a convenient bathroom rough-in ready for future finishing. New blinds, including some rooms featuring electrical blinds, were installed in 2023. With a park close by, a peaceful street, easy access to highways and nearby shopping, this home truly delivers the lifestyle families are looking for. A wonderful opportunity to enjoy space, style and nature in one exceptional setting. (id:66779)
Rooms
| Kitchen | Main level | — |
| Bedroom 3 | Second level | — |
| Bedroom 4 | Second level | — |
| Bedroom 5 | Second level | — |
| Bathroom | Second level | — |
| Recreational, Games room | Basement | — |
| Utility room | Basement | — |
| Dining room | Main level | — |
| Living room | Main level | — |
| Family room | Main level | — |
| Foyer | Main level | — |
| Laundry room | Main level | — |
| Partial bathroom | Main level | — |
| Primary Bedroom | Second level | — |
| Bathroom | Second level | — |
| Bedroom 2 | Second level | — |
Details
- Sewer
- Sanitary sewer
- Heating
- Heat Pump, Forced air, Natural gas
- List aor
- Toronto
- Stories
- 2
- Tax year
- 2,026
- Basement
- Finished, Full
- Appliances
- Washer, Refrigerator, Dishwasher, Stove, Dryer, Hood Fan, Window Coverings, Garage door opener remote(s), Water Heater
- Directions
- Rymal Rd W/ Upper Paradise Rd/ Meadowbank Dr
- Fireplace
- Yes
- Lot features
- Cul-de-sac, Wooded area, Ravine, Sump Pump
- Water source
- Municipal water
- Structure type
- House
- Fireplaces total
- 1
- Parking features
- Attached Garage, Garage
- Tax annual amount
- 8,891.8
- Building features
- Fireplace(s)
- Exterior features
- Brick
- Community features
- School Bus
- Foundation details
- Poured Concrete
- Lot size dimensions
- 39.4 x 128.6 FT
- Bedrooms above grade
- 5
- Property attached
- No
More in Hamilton

The trademarks REALTOR®, REALTORS®, and the REALTOR® logo are controlled by The Canadian Real Estate Association (CREA) and identify real estate professionals who are members of CREA. The trademarks MLS®, Multiple Listing Service® and the associated logos are owned by CREA and identify the quality of services provided by real estate professionals who are members of CREA. Listing data is provided by the REALTOR.ca Data Distribution Facility (DDF®) and is deemed reliable but is not guaranteed accurate by CREA.