 1 / 25
84 MAYBOURNE AVENUE
Toronto (Clairlea-Birchmount), Ontario, M1L2W2
$1,199,000
Bedrooms
5
Bathrooms
4
Parking
3
About this property
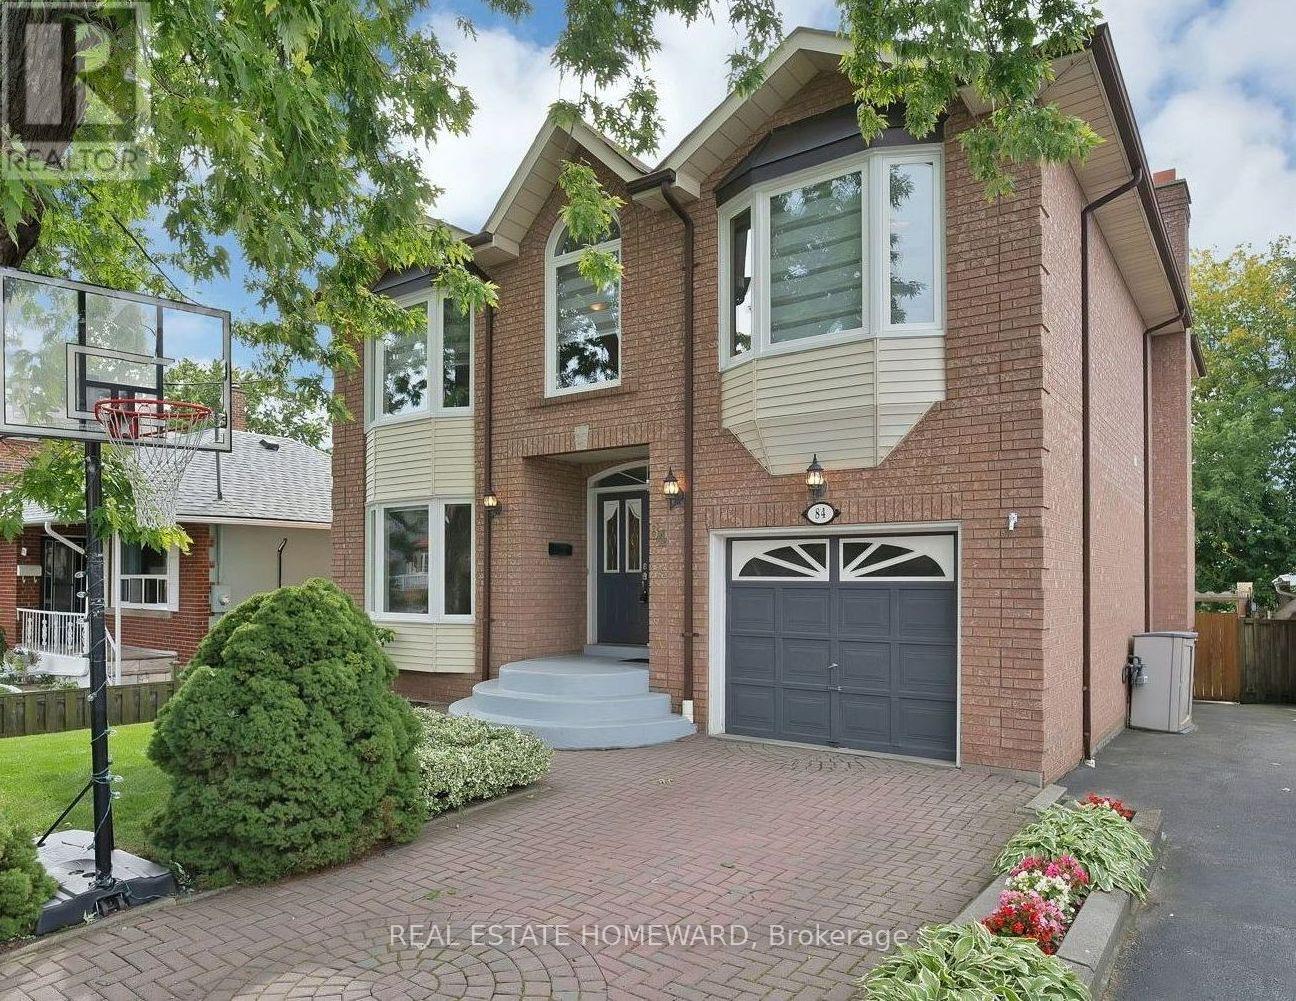
Bright & spacious, *Custom-Built* 2-storey home with 4+1 bdrms, 4 bathrms, 1+1 kitchens with a high-ceiling basement + separate entrance, skylights throughout the top floor + walk-in closet & full 5-pc ensuite in the primary bedroom. Hardwood & Ceramic Floors throughout with a large open-concept living/dining/family room area, great for entertaining and enjoying time with loved ones. Well-maintained throughout the home with a convenient built-in garage + direct access to inside, interlock private driveway, fenced backyard with a large walk-out back deck from the main floor family room with a wood burning fireplace and lots of natural light throughout! Situated in the highly desirable Clairlea neighbourhood, close to parks, schools, public transit, grocery stores and much more! This home reflects exceptional pride of ownership and lovingly maintained by its original owners. (id:66779)
Open houses
- 2026-09-2614:00:00.00 – 16:00:00.00
- 2026-09-2714:00:00.00 – 16:00:00.00
Rooms
| Living room | Main level | — |
| Bedroom 5 | Basement | — |
| Kitchen | Basement | — |
| Utility room | Basement | — |
| Dining room | Main level | — |
| Kitchen | Main level | — |
| Family room | Main level | — |
| Foyer | Main level | — |
| Primary Bedroom | Second level | — |
| Bedroom 2 | Second level | — |
| Bedroom 3 | Second level | — |
| Bedroom 4 | Second level | — |
| Recreational, Games room | Basement | — |
Details
- Sewer
- Sanitary sewer
- Cooling
- Central air conditioning
- Fencing
- Fenced yard
- Heating
- Forced air, Natural gas
- List aor
- Toronto
- Stories
- 2
- Basement
- Finished, Full, Separate entrance, Walk out, N/A, N/A
- Flooring
- Hardwood, Ceramic
- Appliances
- Washer, Refrigerator, Dishwasher, Stove, Dryer, Microwave, Hood Fan, Storage Shed, Window Coverings
- Directions
- Cross Streets: Victoria Park Ave / St.Clair Ave. ** Directions: Second block East of Victoria Park/South of St.Clair Ave.
- Fireplace
- Yes
- Lot features
- Carpet Free
- Water source
- Municipal water
- Structure type
- House
- Fireplaces total
- 2
- Parking features
- Garage
- Tax annual amount
- 6,821.39
- Building features
- Fireplace(s)
- Exterior features
- Brick
- Security features
- Smoke Detectors
- Foundation details
- Block, Concrete, Brick
- Lot size dimensions
- 37.5 x 106.2 FT
- Bedrooms above grade
- 4
- Bedrooms below grade
- 1
- Property attached
- No
More in Toronto




The trademarks REALTOR®, REALTORS®, and the REALTOR® logo are controlled by The Canadian Real Estate Association (CREA) and identify real estate professionals who are members of CREA. The trademarks MLS®, Multiple Listing Service® and the associated logos are owned by CREA and identify the quality of services provided by real estate professionals who are members of CREA. Listing data is provided by the REALTOR.ca Data Distribution Facility (DDF®) and is deemed reliable but is not guaranteed accurate by CREA.