 1 / 11
838 GAZLEY CIRCLE
Milton (BE Beaty), Ontario, L9T6L6
Price on request
Bedrooms
1
Bathrooms
1
Parking
1
About this property
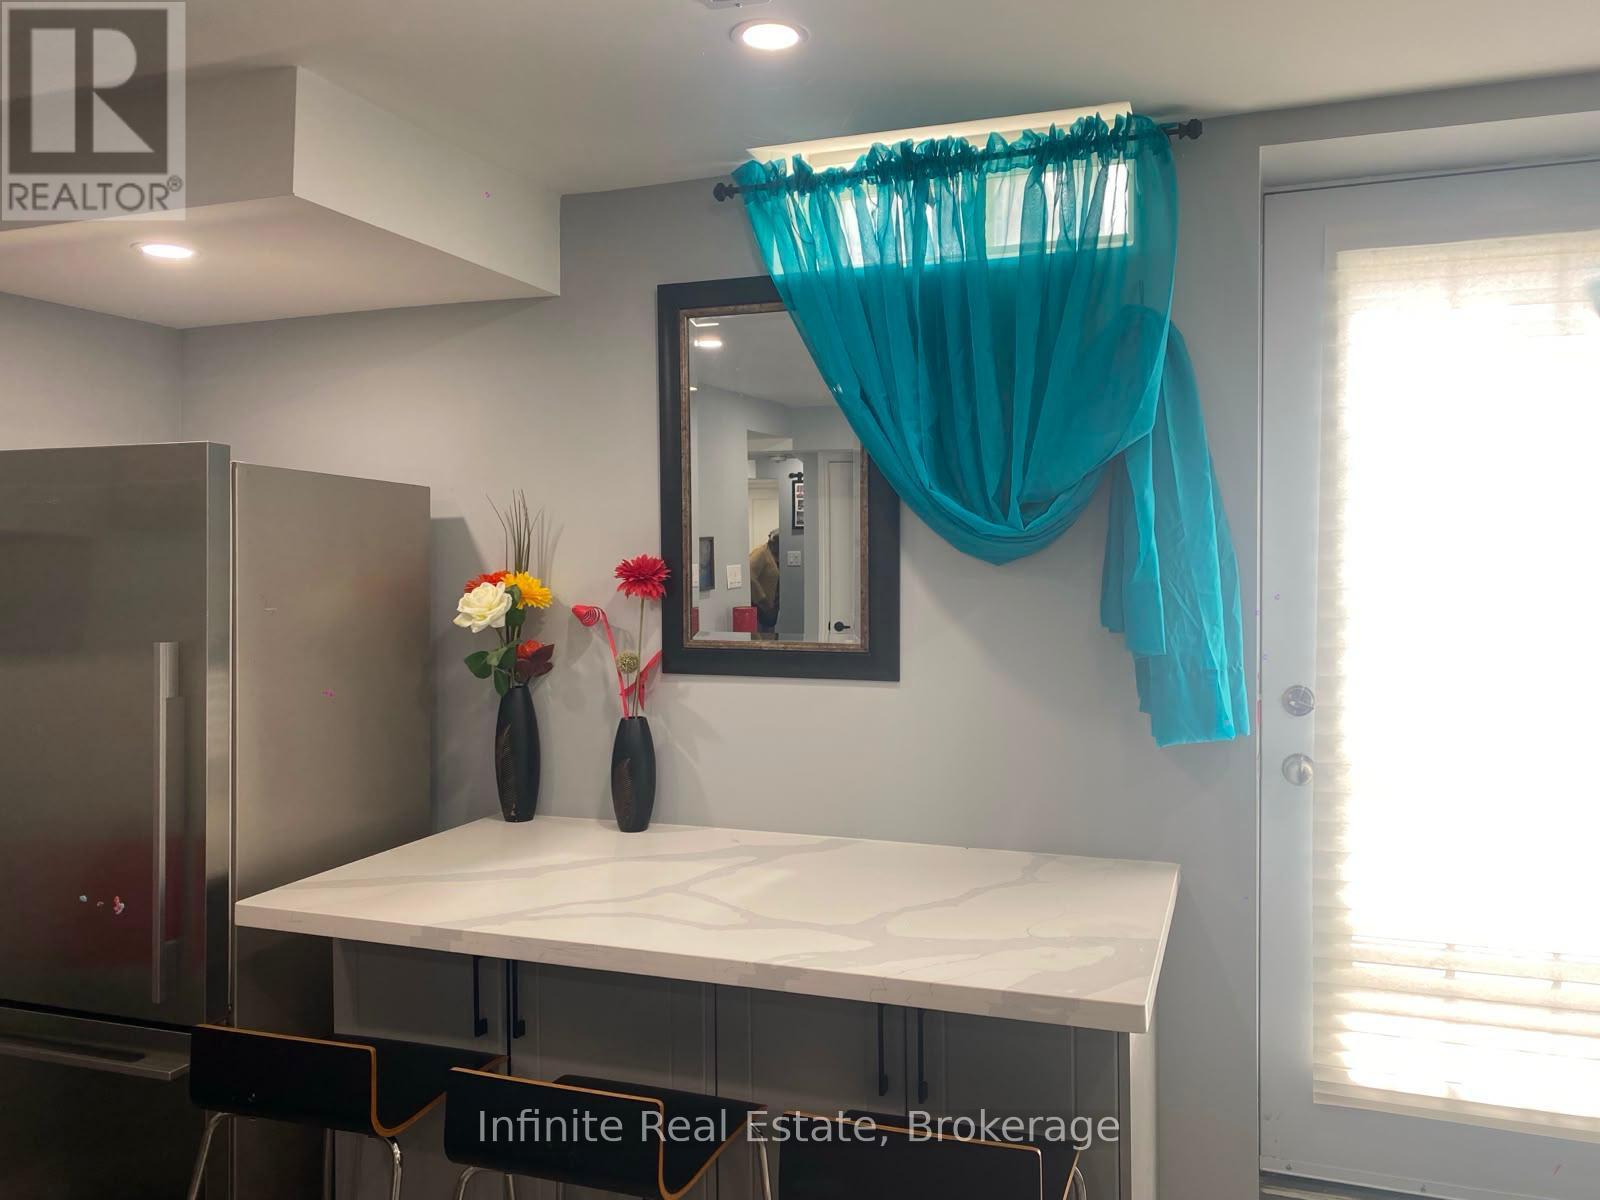
Welcome to this bright and well-maintained lower-level suite offering comfortable, private living in a quiet, family-friendly neighbourhood. This self-contained basement apartment features a spacious, open-concept layout with a functional kitchen overlooking the living area, creating an inviting space for everyday living. The thoughtfully designed floor plan offers a generously sized bedroom (to be confirmed), a full bathroom, and the convenience of private in-suite laundry. Large windows provide plenty of natural light, giving the space a bright and welcoming feel. Included for tenant use are a refrigerator, stove, washer, dryer, and all existing electrical light fixtures. This well-maintained suite is ideal for a single professional or couple seeking a clean, comfortable home in a peaceful residential setting. Conveniently located close to shopping, schools, parks, public transit, and other everyday amenities. A fantastic opportunity to enjoy affordable, low-maintenance living in a desirable neighbourhood. (id:66779)
Details
- Sewer
- Sanitary sewer
- Cooling
- Central air conditioning
- Heating
- Forced air, Natural gas
- List aor
- Toronto
- Stories
- 2
- Basement
- Finished, N/A
- Directions
- Cross Streets: 4th Line / Clark Blvd. ** Directions: Take ON-401 W. Exit at James Snow Pkwy (Exit 324) and turn left (South). Turn right onto Main St E, then left onto Thompson Rd S. Turn left onto Louis St. Laurent Ave, right onto Kennedy Cir, and right onto Gazley Cir. Destination is on your left.
- Fireplace
- No
- Water source
- Municipal water
- Structure type
- Row / Townhouse
- Parking features
- Attached Garage, No Garage
- Exterior features
- Wood, Brick
- Foundation details
- Concrete
- Lot size dimensions
- 28.5 x 80.4 FT
- Bedrooms above grade
- 1
- Property attached
- Yes
More in Milton




The trademarks REALTOR®, REALTORS®, and the REALTOR® logo are controlled by The Canadian Real Estate Association (CREA) and identify real estate professionals who are members of CREA. The trademarks MLS®, Multiple Listing Service® and the associated logos are owned by CREA and identify the quality of services provided by real estate professionals who are members of CREA. Listing data is provided by the REALTOR.ca Data Distribution Facility (DDF®) and is deemed reliable but is not guaranteed accurate by CREA.