 1 / 25
838 - 250 MANITOBA STREET
Toronto (Mimico), Ontario, M8Y4G8
$679,900
Bedrooms
2
Bathrooms
2
Parking
2
About this property
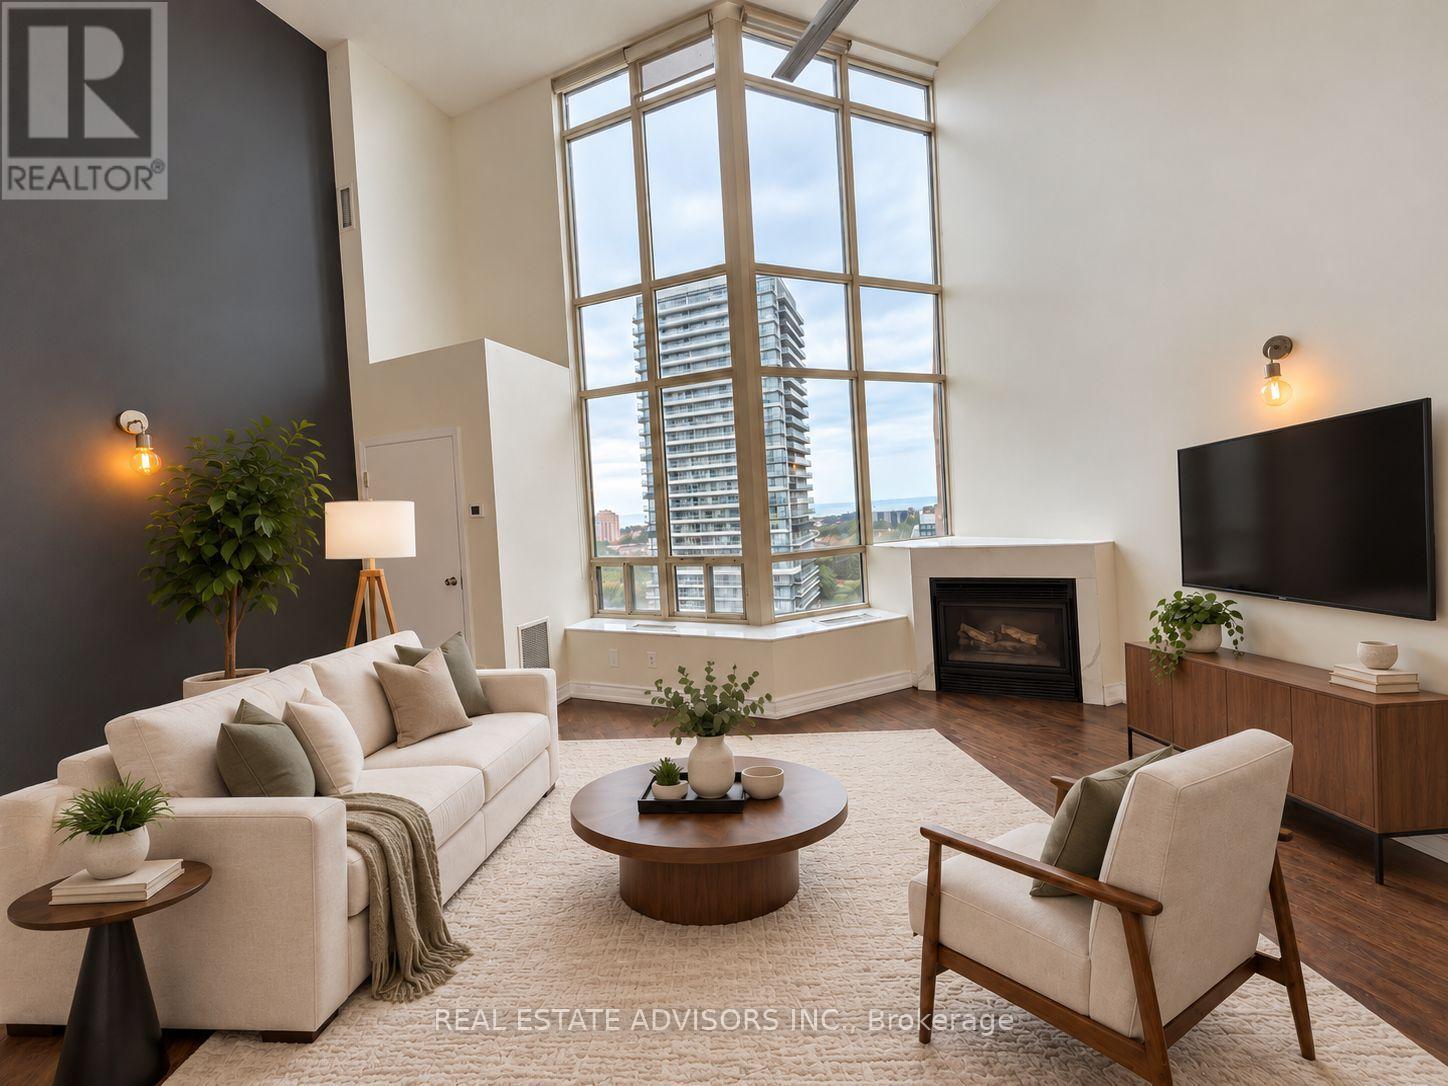
Welcome to this spacious 2-storey loft in the sought-after Mystic Pointe community in Mimico. Offering approximately 1,090 sq. ft. of living space, this bright 1+1 bedroom, 2 bathroom suite features soaring 17 ft ceilings, dramatic floor-to-ceiling windows, a gas fireplace, and an open-concept main floor ideal for everyday living and entertaining. The upper level offers a generous primary bedroom with walk-in closet and a versatile den that can be used as a home office, guest area, or additional living space. Includes two owned underground parking spaces and one owned locker. Conveniently located close to the waterfront, parks, trails, TTC, Mimico GO, shopping, restaurants, and major highways. A unique loft-style residence offering space, character, and excellent access to downtown Toronto. (id:66779)
Rooms
| Living room | Main level | — |
| Dining room | Main level | — |
| Kitchen | Main level | — |
| Primary Bedroom | Upper Level | — |
| Den | Upper Level | — |
Details
- Cooling
- Central air conditioning
- Heating
- Forced air, Natural gas
- List aor
- Toronto
- Tax year
- 2,025
- Basement
- None
- Flooring
- Laminate, Ceramic, Vinyl
- Directions
- Cross Streets: South of Q.E.W. ** Directions: Parklawn & Lakeshore.
- Fireplace
- Yes
- Lot features
- Carpet Free
- Structure type
- Apartment
- Association fee
- 1,095.27
- Association name
- First Service Residential
- Parking features
- Garage, Underground
- Tax annual amount
- 2,828
- Building features
- Storage - Locker
- Exterior features
- Concrete
- Community features
- Pets Allowed With Restrictions
- Architectural style
- Loft
- Bedrooms above grade
- 1
- Bedrooms below grade
- 1
- Property attached
- Yes
- Association fee includes
- Common Area Maintenance, Water, Insurance
- Association fee frequency
- Monthly
More in Toronto




The trademarks REALTOR®, REALTORS®, and the REALTOR® logo are controlled by The Canadian Real Estate Association (CREA) and identify real estate professionals who are members of CREA. The trademarks MLS®, Multiple Listing Service® and the associated logos are owned by CREA and identify the quality of services provided by real estate professionals who are members of CREA. Listing data is provided by the REALTOR.ca Data Distribution Facility (DDF®) and is deemed reliable but is not guaranteed accurate by CREA.