 1 / 25
837 - 1029 KING STREET W
Toronto (Niagara), Ontario, M6K3M9
$699,900
Bedrooms
1
Bathrooms
1
Parking
1
About this property
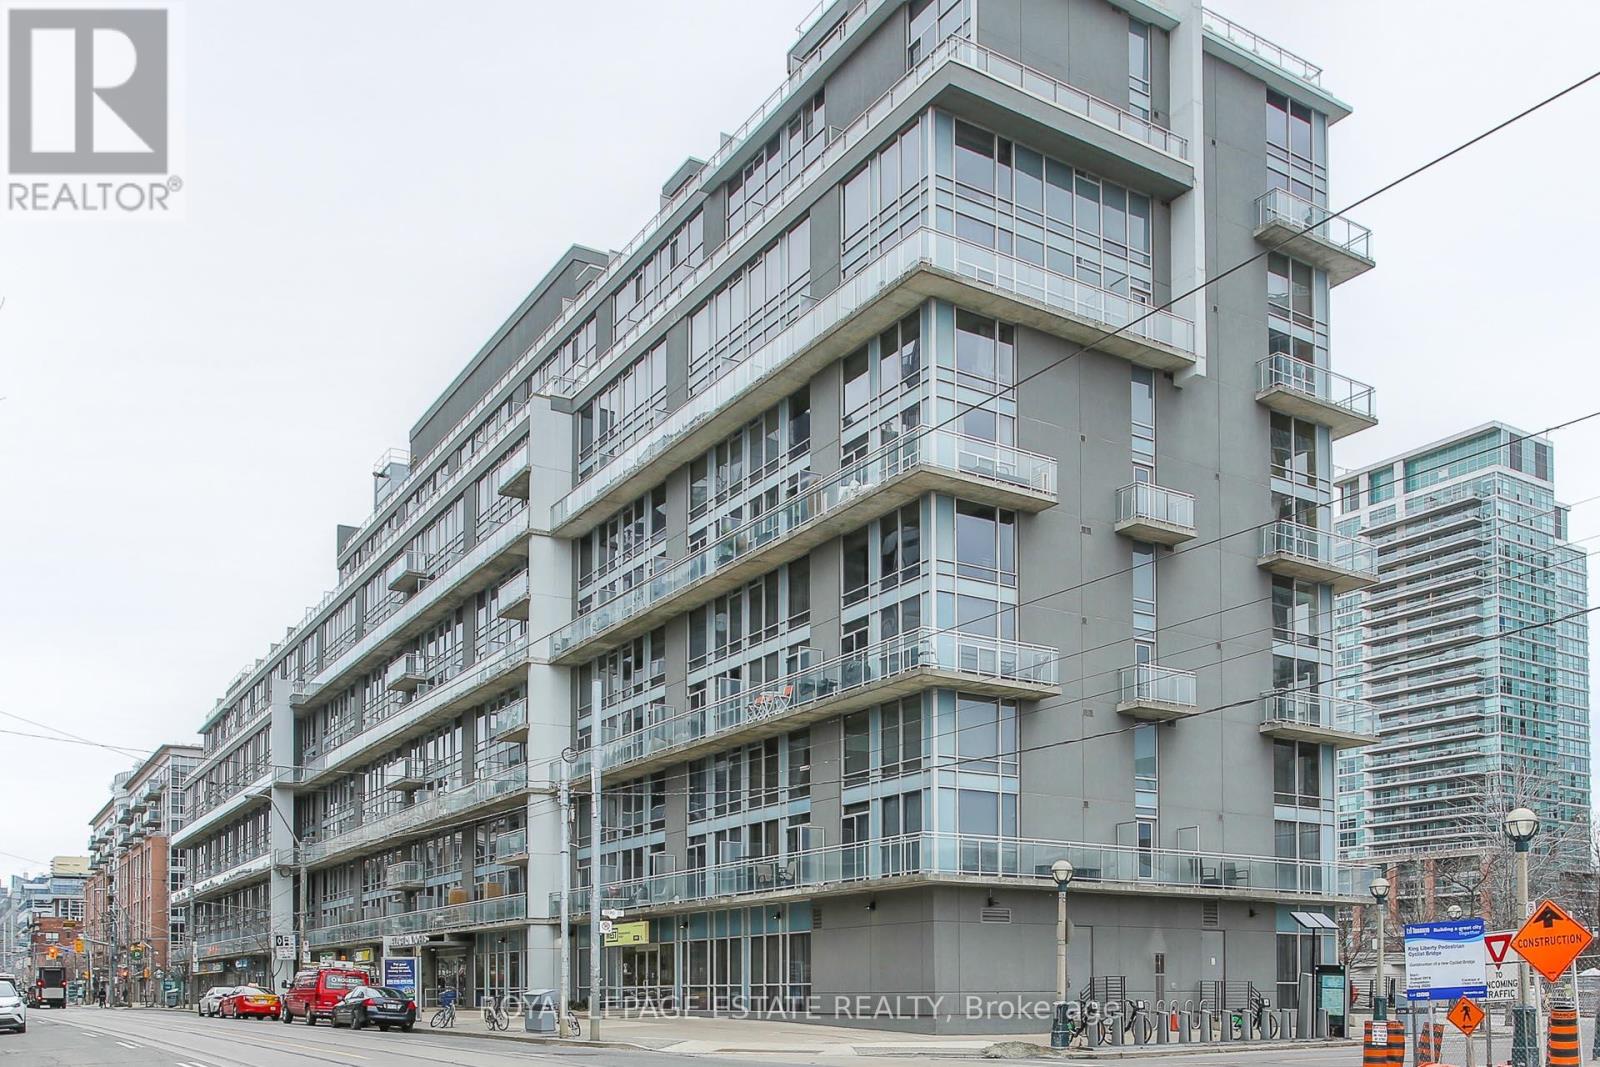
Gorgeous King West south-facing 1 bedroom, 2 storey suite with balcony and amazing rooftop terrace! Fabulous, light-filled, open-concept main floor features a soaring 17-foot ceiling and walkout to the sun-drenched balcony. Updated kitchen with quartz counters, stainless steel appliances, and a breakfast bar. Loft Bedroom W/ a walk-in closet, four-piece bath and ensuite laundry. Updated flooring throughout. Steps away from Liberty Village, Queen West, shops, restaurants, Trinity Bellwoods, CNE and TTC. Gym, media room, and party room all recently upgraded. Electra Lofts is an intimate, well-managed and well-maintained boutique building with an amazing community feel. All utilities included. Roof top terrace alone is worth the price of admission. This highly functional, 745 sq. ft. unit should not be missed! (id:66779)
Rooms
| Kitchen | Ground level | — |
| Living room | Ground level | — |
| Primary Bedroom | Upper Level | — |
Details
- Cooling
- Central air conditioning
- Heating
- Forced air, Natural gas
- List aor
- Toronto
- Stories
- 2
- Tax year
- 2,025
- Basement
- None
- Appliances
- Refrigerator, Dishwasher, Stove, Window Coverings
- Directions
- King West & Shaw
- Fireplace
- No
- Structure type
- Apartment
- Association fee
- 627
- Association name
- Horizon Property Management Inc.
- Parking features
- Garage, Underground
- Tax annual amount
- 3,272.73
- Exterior features
- Concrete, Stucco
- Community features
- Pets Allowed With Restrictions
- Bedrooms above grade
- 1
- Property attached
- Yes
- Association fee includes
- Common Area Maintenance, Heat, Electricity, Water, Insurance, Parking
- Association fee frequency
- Monthly
More in Toronto




The trademarks REALTOR®, REALTORS®, and the REALTOR® logo are controlled by The Canadian Real Estate Association (CREA) and identify real estate professionals who are members of CREA. The trademarks MLS®, Multiple Listing Service® and the associated logos are owned by CREA and identify the quality of services provided by real estate professionals who are members of CREA. Listing data is provided by the REALTOR.ca Data Distribution Facility (DDF®) and is deemed reliable but is not guaranteed accurate by CREA.