 1 / 22
836 CONCESSION Street Unit# 310
Hamilton, Ontario, L8V1E2
$299,900
Bedrooms
2
Bathrooms
1
Living area
817 square feet
Parking
1
About this property
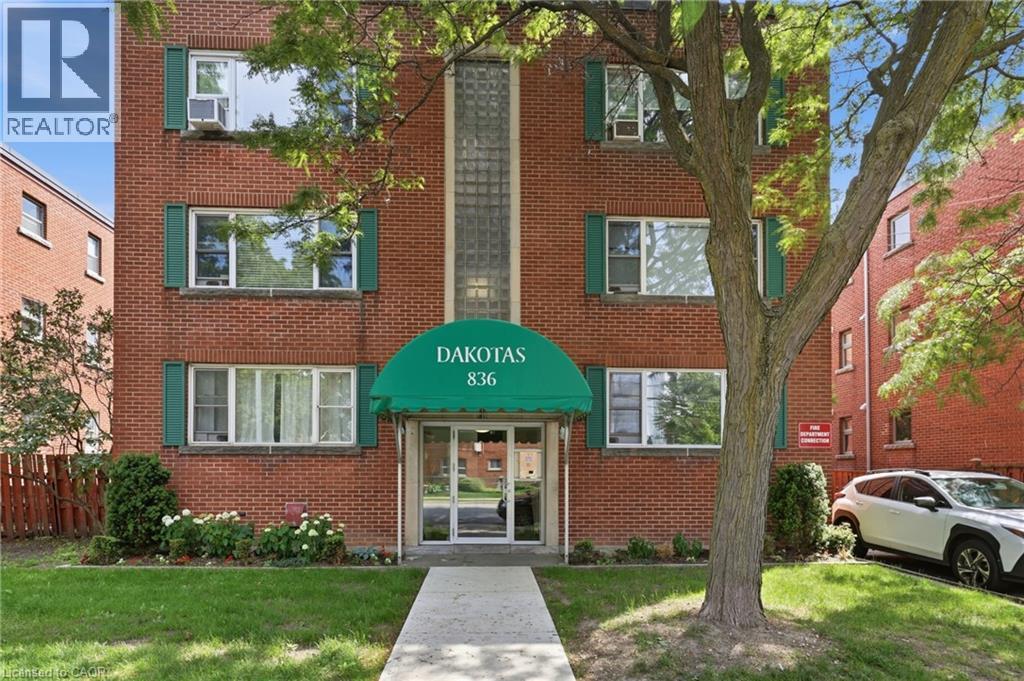
Welcome to easy, low-maintenance living in this bright and spacious top-floor, two-bedroom unit perfectly positioned in one of Hamilton Mountain's most walkable and convenient neighbourhoods. With no neighbours above, you'll enjoy added peace and privacy in a well maintained building. The layout offers generous principal rooms filled with natural light. Whether you're purchasing your first home, looking to simplify your lifestyle, or seeking a turnkey investment, this home offers exceptional value and comfort. Ideally located on Mountain Brow, you're just steps from the vibrant shops, restaurants, cafés, and everyday amenities of Concession Street, with Juravinski Hospital, parks, transit, downtown Hamilton, major highways, and the Escarpment trails all within easy reach. Complete with one parking space and a dedicated storage locker, this is an opportunity to enjoy carefree condo living in a location where convenience and community come together. (id:66779)
Rooms
| 4pc Bathroom | Main level | — |
| Primary Bedroom | Main level | 12'0'' x 14'0'' |
| Bedroom | Main level | 10'8'' x 9'10'' |
| Kitchen | Main level | 8'0'' x 9'6'' |
| Dining room | Main level | 7'5'' x 8'5'' |
| Living room | Main level | 14'8'' x 15'4'' |
Details
- Sewer
- Municipal sewage system
- Cooling
- Window air conditioner
- Heating
- Radiant heat, Boiler, Natural gas
- List aor
- Cornerstone
- Stories
- 1
- Basement
- None
- Appliances
- Refrigerator, Stove, Hood Fan, Window Coverings
- Directions
- North on Upper Sherman, East on Concession Street.
- Fireplace
- No
- Lot features
- Southern exposure, Paved driveway
- Water source
- Municipal water
- Structure type
- Apartment
- Association fee
- 746.31
- Parking features
- Open
- Tax annual amount
- 2,066.05
- Exterior features
- Brick
- Foundation details
- Block
- Zoning description
- E
- Architectural style
- Other
- Bedrooms above grade
- 2
- Bedrooms below grade
- 0
- Property attached
- Yes
- Above grade finished area
- 817
- Association fee includes
- Landscaping, Heat, Water, Insurance, Parking
- Association fee frequency
- Monthly
More in Hamilton




The trademarks REALTOR®, REALTORS®, and the REALTOR® logo are controlled by The Canadian Real Estate Association (CREA) and identify real estate professionals who are members of CREA. The trademarks MLS®, Multiple Listing Service® and the associated logos are owned by CREA and identify the quality of services provided by real estate professionals who are members of CREA. Listing data is provided by the REALTOR.ca Data Distribution Facility (DDF®) and is deemed reliable but is not guaranteed accurate by CREA.