 1 / 25
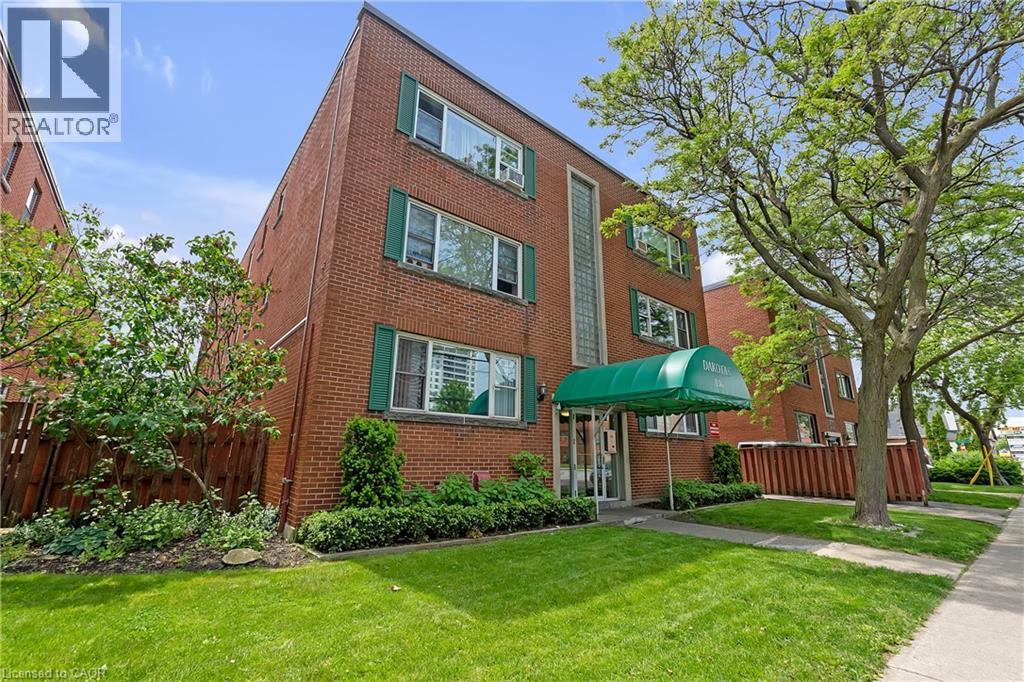
836 CONCESSION Street Unit# 309
Hamilton, Ontario, L8V1E2
Price on request
Bedrooms
1
Bathrooms
1
Living area
657 square feet
Parking
1
Year built
1955
About this property
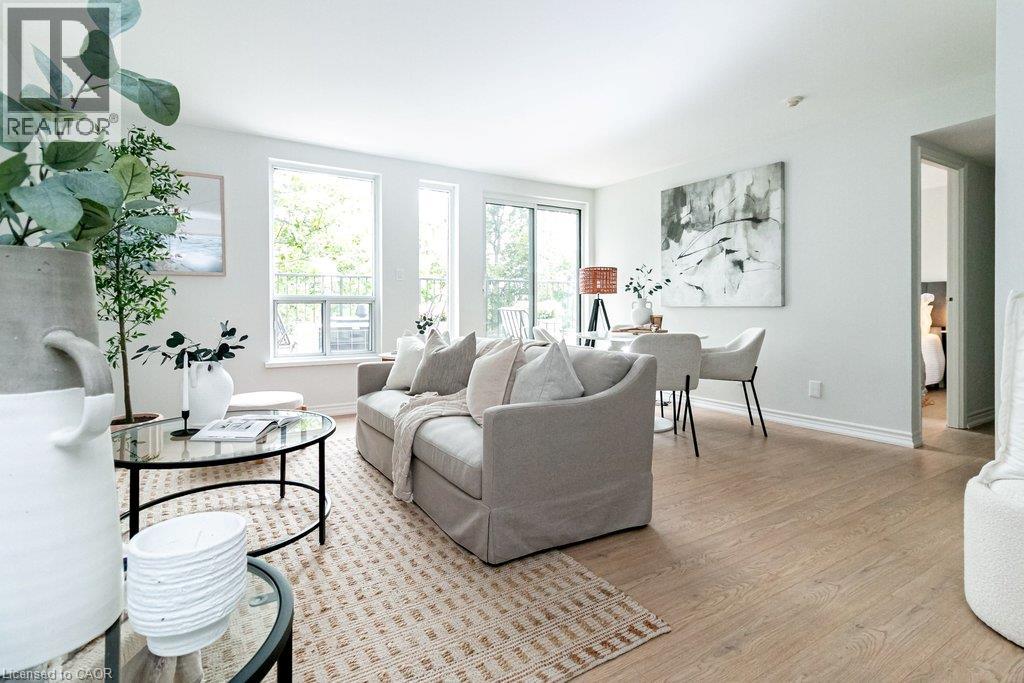
BEAUTIFUL CONDO IN PRIME HAMILTON MOUNTAIN NEIGHBORHOOD STEPS TO JURAVINSKI HOSPITAL!! This sun-filled spacious corner unit is in move in ready condition. The open-concept layout features bright and spacious living room with hardwood floors, dining room with hardwood floors and modern accent wall, kitchen with plenty of cabinet space and newer appliances, 4pc bath and oversized bedroom with ample closet space. Unit includes locker and exclusive parking space. Coin laundry on premises. LOCATION THAT CAN’T BE BEAT ON TRENDY CONCESSION STREET, close to all amenities including shopping, schools, hospital, transit, easy highway access, just steps to escarpment trails, waterfalls and parks. Heat and water included tenant only responsible for Hydro and Internet. A fantastic opportunity to enjoy comfortable condo living in a location that truly has it all! (id:66779)
Rooms
| 4pc Bathroom | Main level | — |
| Primary Bedroom | Main level | 16'6'' x 11'3'' |
| Kitchen | Main level | 9'4'' x 8'0'' |
| Dining room | Main level | 8'4'' x 8'2'' |
| Living room | Main level | 15'6'' x 13'4'' |
| Foyer | Main level | — |
Details
- Sewer
- Municipal sewage system
- Cooling
- None
- Heating
- Radiant heat, Natural gas
- List aor
- Cornerstone
- Stories
- 1
- Basement
- None
- Utilities
- Natural Gas, Electricity, Cable, Telephone
- Year built
- 1,955
- Appliances
- Refrigerator, Stove, Microwave Built-in
- Directions
- Concession Street at East 35th Street
- Fireplace
- No
- Lot features
- Southern exposure, Paved driveway, Laundry- Coin operated
- Water source
- Municipal water
- Structure type
- Apartment
- Parking features
- Open
- Exterior features
- Brick
- Security features
- Smoke Detectors
- Foundation details
- Poured Concrete
- Zoning description
- E
- Architectural style
- Other
- Bedrooms above grade
- 1
- Bedrooms below grade
- 0
- Property attached
- Yes
- Above grade finished area
- 657
- Association fee includes
- Exterior Maintenance, Landscaping, Property Management, Heat, Water, Insurance, Parking
More in Hamilton

The trademarks REALTOR®, REALTORS®, and the REALTOR® logo are controlled by The Canadian Real Estate Association (CREA) and identify real estate professionals who are members of CREA. The trademarks MLS®, Multiple Listing Service® and the associated logos are owned by CREA and identify the quality of services provided by real estate professionals who are members of CREA. Listing data is provided by the REALTOR.ca Data Distribution Facility (DDF®) and is deemed reliable but is not guaranteed accurate by CREA.