 1 / 25
836 - 250 WELLINGTON STREET W
Toronto (Waterfront Communities), Ontario, M5V2V4
$649,999
Bedrooms
2
Bathrooms
1
Parking
1
About this property
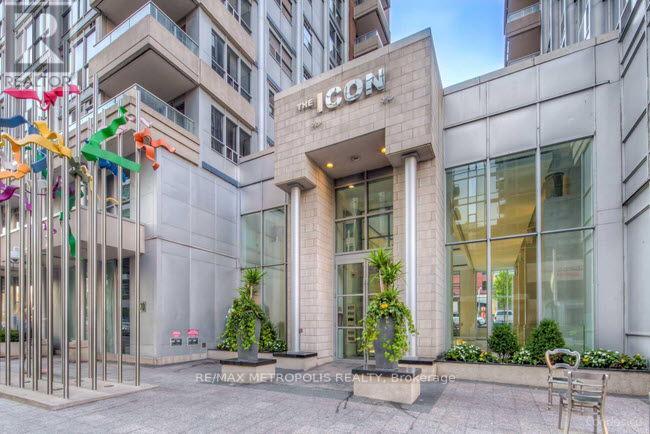
Welcome to The ICON, ideally located at Blue Jays Way & Wellington Street in Toronto's vibrant Entertainment District! This fully renovated, bright and spacious 1 Bedroom + Den suite offers the perfect blend of modern comfort, style, and downtown convenience. Enjoy a desirable south-facing exposure with abundant natural light and a private balcony showcasing stunning CN Tower views. Thoughtfully designed and beautifully furnished, this turnkey residence is offered fully equipped with everything you need, including kitchenware, appliances, linens, towels, and bedding. Whether you're looking for a stylish primary residence, downtown pied-à-terre, or an excellent investment opportunity, this suite offers exceptional versatility. Just steps to Toronto's finest dining, nightlife, entertainment, sports, transit, and waterfront attractions. Maintenance fees include all utilities, adding exceptional value and convenience. Includes underground parking and locker. A rare opportunity to own a fully furnished, renovated home in one of downtown Toronto's most sought-after locations! (id:66779)
Rooms
| Living room | Flat | — |
| Dining room | Flat | — |
| Kitchen | Flat | — |
| Primary Bedroom | Flat | — |
| Den | Flat | — |
Details
- Cooling
- Central air conditioning
- Heating
- Forced air, Natural gas
- List aor
- Toronto
- Basement
- None
- Flooring
- Hardwood, Carpeted
- Appliances
- Washer, Refrigerator, Dishwasher, Stove, Dryer, Hood Fan
- Directions
- Wellington St West/Blue Jays Way
- Fireplace
- No
- Lot features
- Balcony
- Pool features
- Indoor pool
- Structure type
- Apartment
- Association fee
- 845.38
- Association name
- Wilson-Blanchard
- Parking features
- Garage, Underground
- Tax annual amount
- 3,054.05
- Building features
- Storage - Locker, Exercise Centre, Party Room, Security/Concierge, Visitor Parking
- Exterior features
- Concrete, Brick
- Community features
- Pets Allowed With Restrictions
- Bedrooms above grade
- 1
- Bedrooms below grade
- 1
- Property attached
- Yes
- Association fee includes
- Common Area Maintenance, Heat, Electricity, Water, Parking
- Association fee frequency
- Monthly
More in Toronto




The trademarks REALTOR®, REALTORS®, and the REALTOR® logo are controlled by The Canadian Real Estate Association (CREA) and identify real estate professionals who are members of CREA. The trademarks MLS®, Multiple Listing Service® and the associated logos are owned by CREA and identify the quality of services provided by real estate professionals who are members of CREA. Listing data is provided by the REALTOR.ca Data Distribution Facility (DDF®) and is deemed reliable but is not guaranteed accurate by CREA.