 1 / 25
835 - 525 WILSON AVENUE
Toronto (Clanton Park), Ontario, M3H0A7
Price on request
Bedrooms
2
Bathrooms
2
Parking
1
About this property
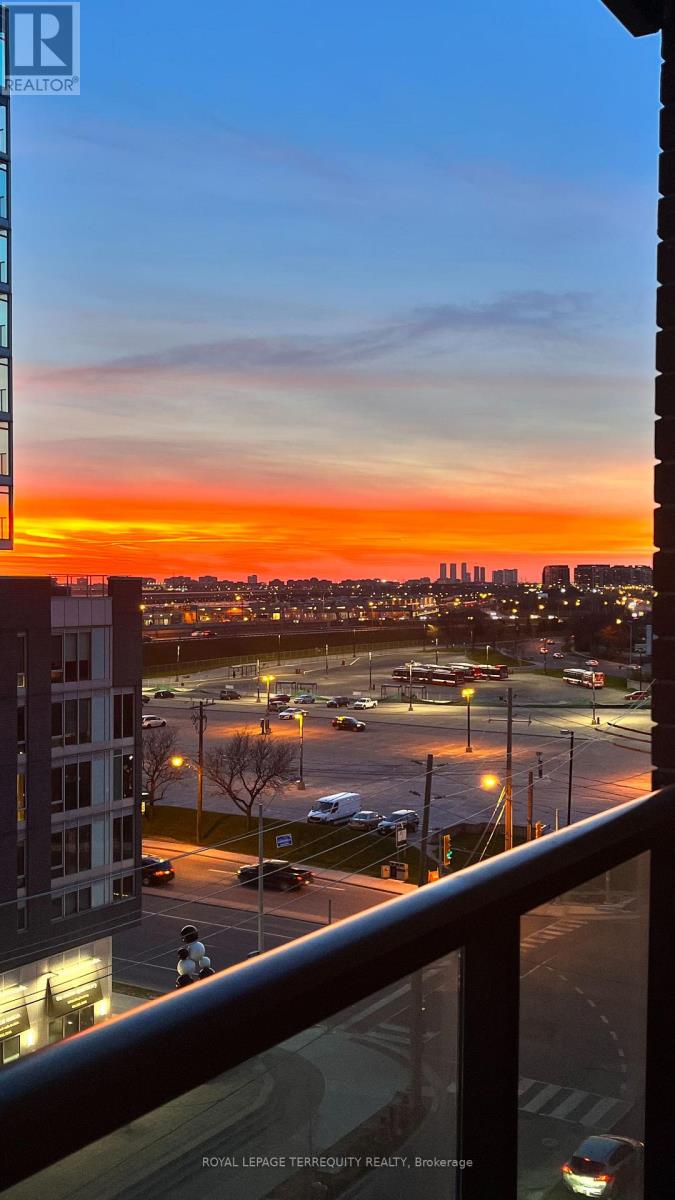
Spectacular unobstructed sunset views from this spacious 917 sq ft FRESHLY PAINTED condo, with bright, floor to ceiling windows. Kitchen with a large walk-in pantry, breakfast bar & bar stools, granite countertop. SS appliances. Ceramic floors in the kitchen and bathrooms. Other floors laminate. Dining area; walk-out to bistro balcony for clear sunset view. Primary BD overlooks balcony, 4pc. ensuite. 2nd BD has Juliette balcony. Accent wall with Ferrari red barn door conceals in-suite laundry with full size washer & dryer. Tenants will be pampered with all the amenities and conveniences available incl. indoor pool, hot tub, tanning deck, library/media room, gym, guest suites, interior courtyard, party room, 24h concierge, communal picnic area, minutes walk to subway, close to Yorkdale Mall, Incl. One underground parking. Inclusions: SS fridge, stove, dishwasher, microwave, full size washer & dryer, all ELFs, all window coverings and rods, building insurance, common elements. (id:66779)
Rooms
| Kitchen | Flat | — |
| Living room | Flat | — |
| Dining room | Flat | — |
| Primary Bedroom | Flat | — |
| Bathroom | Flat | — |
| Bedroom 2 | Flat | — |
| Bathroom | Flat | — |
| Other | Flat | — |
Details
- View
- View
- Cooling
- Central air conditioning
- Heating
- Forced air, Electric
- List aor
- Toronto
- Basement
- None
- Flooring
- Laminate, Ceramic
- Appliances
- Washer, Refrigerator, Dishwasher, Stove, Dryer, Microwave, Window Coverings
- Directions
- Wilson Ave./Dufferin/Allen Rd.
- Fireplace
- No
- Lot features
- Balcony, Carpet Free, In suite Laundry
- Pool features
- Indoor pool
- Structure type
- Apartment
- Association name
- ICC
- Parking features
- Garage, Underground
- Building features
- Exercise Centre, Party Room, Security/Concierge
- Exterior features
- Concrete, Brick
- Security features
- Smoke Detectors
- Community features
- Community Centre, Pets Allowed With Restrictions
- Bedrooms above grade
- 2
- Property attached
- Yes
More in Toronto




The trademarks REALTOR®, REALTORS®, and the REALTOR® logo are controlled by The Canadian Real Estate Association (CREA) and identify real estate professionals who are members of CREA. The trademarks MLS®, Multiple Listing Service® and the associated logos are owned by CREA and identify the quality of services provided by real estate professionals who are members of CREA. Listing data is provided by the REALTOR.ca Data Distribution Facility (DDF®) and is deemed reliable but is not guaranteed accurate by CREA.