 1 / 25
834603 4TH LINE EHS
Mono, Ontario, L9W5Z7
$1,499,900
Bedrooms
5
Bathrooms
4
Parking
9
About this property
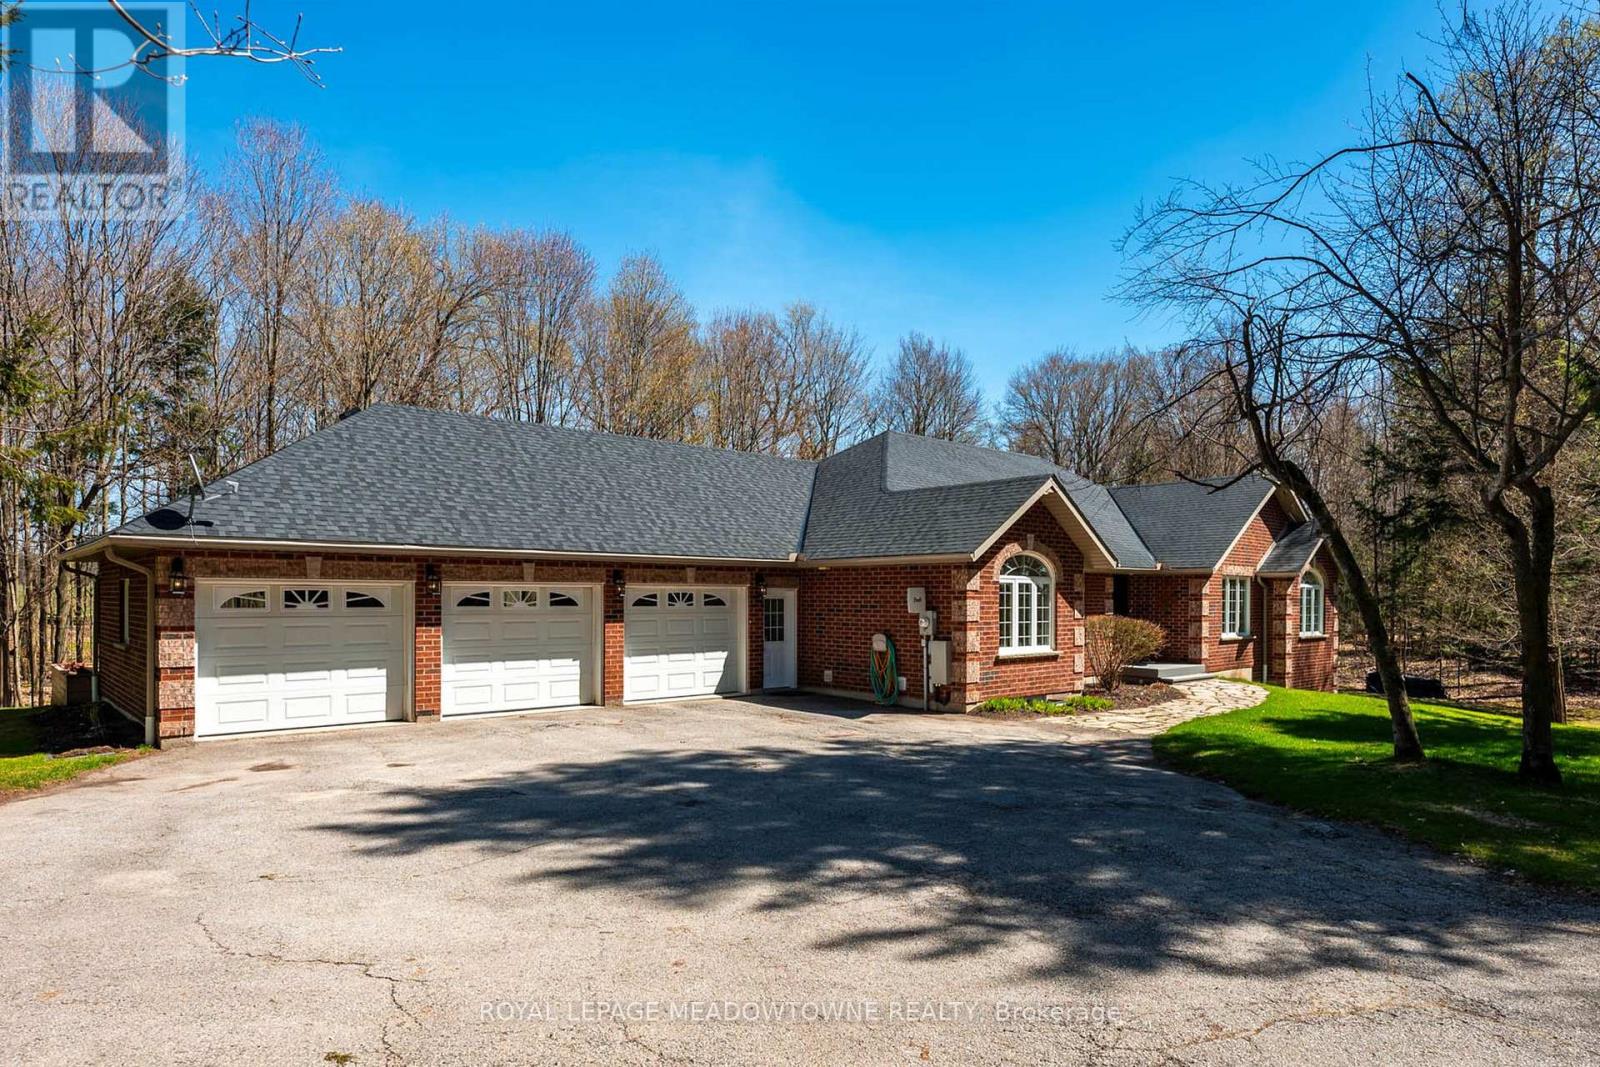
Located on a peaceful lot of approx 3-acres, this beautifully updated 4+1-bedroom, 4-bathroom bungalow offers over 4,000 sq. ft. of versatile living space, exceptional privacy and outstanding potential for multi-generational living. Natural light fills the open-concept main level, featuring soaring cathedral ceilings and expansive windows. The fully renovated chef's kitchen offers premium stainless-steel appliances, heated floors and direct access to the large rear deck-ideal for family living and entertaining. The spacious bedrooms are separated from the main living areas for added privacy. The primary retreat includes his-and-hers closets, a luxurious 4-piece ensuite with a soaker tub, beautiful property views and direct access to a new composite deck. A highlight of the home is the bright, fully finished walk-out basement with two separate entrances. Featuring an additional bedroom, 3-piece bathroom, kitchenette & spacious family room with a stunning stone fireplace, this flexible level is ideal for extended family, adult children, guests, a home office or private living space. The separate-entry design offers independence while keeping everyone close. Two expansive decks with seamless glass railings extend the living space outdoors, creating the perfect setting for entertaining, relaxing or enjoying the hot tub. A spacious 3-car garage provides abundant parking and storage, with a convenient basement walk-up and additional main-floor entrance. A full-home generator ensures year-round peace of mind. Located just south of Mono Centre Road and minutes from Highway 10, Orangeville, Mono Cliffs Provincial Park, the Mono Cliffs Inn, Hockley Valley and renowned local restaurants. Combining thoughtful design, extensive updates and exceptional flexibility, this home offers luxury, privacy and functionality for every generation. Extensively renovated throughout in 2022 and ready for your family! Please refer to the attached upgrade feature sheet for complete details. (id:66779)
Rooms
| Dining room | Main level | — |
| Utility room | Lower level | — |
| Utility room | Lower level | — |
| Living room | Main level | — |
| Laundry room | Main level | — |
| Kitchen | Main level | — |
| Eating area | Main level | — |
| Primary Bedroom | Main level | — |
| Bedroom 2 | Main level | — |
| Bedroom 3 | Main level | — |
| Bedroom | Lower level | — |
| Family room | Lower level | — |
Details
- Sewer
- Septic System
- Cooling
- Central air conditioning
- Heating
- Forced air, Propane
- List aor
- Toronto
- Stories
- 1
- Tax year
- 2,025
- Basement
- Finished, Separate entrance, Walk out, N/A, N/A
- Flooring
- Carpeted
- Appliances
- Garage door opener remote(s), Water Heater
- Directions
- Cross Streets: Dufferin Rd 8 & 4th Line EHS. ** Directions: Hwy 10 N - Differing Rd 8 - 4th Line EHS.
- Fireplace
- Yes
- Lot features
- Guest Suite
- Structure type
- House
- Parking features
- Attached Garage, Garage
- Tax annual amount
- 7,271
- Building features
- Fireplace(s)
- Exterior features
- Brick
- Foundation details
- Poured Concrete
- Lot size dimensions
- 392.1 x 339.7 FT
- Architectural style
- Bungalow
- Bedrooms above grade
- 4
- Bedrooms below grade
- 1
- Property attached
- No
More in Mono

The trademarks REALTOR®, REALTORS®, and the REALTOR® logo are controlled by The Canadian Real Estate Association (CREA) and identify real estate professionals who are members of CREA. The trademarks MLS®, Multiple Listing Service® and the associated logos are owned by CREA and identify the quality of services provided by real estate professionals who are members of CREA. Listing data is provided by the REALTOR.ca Data Distribution Facility (DDF®) and is deemed reliable but is not guaranteed accurate by CREA.