 1 / 15
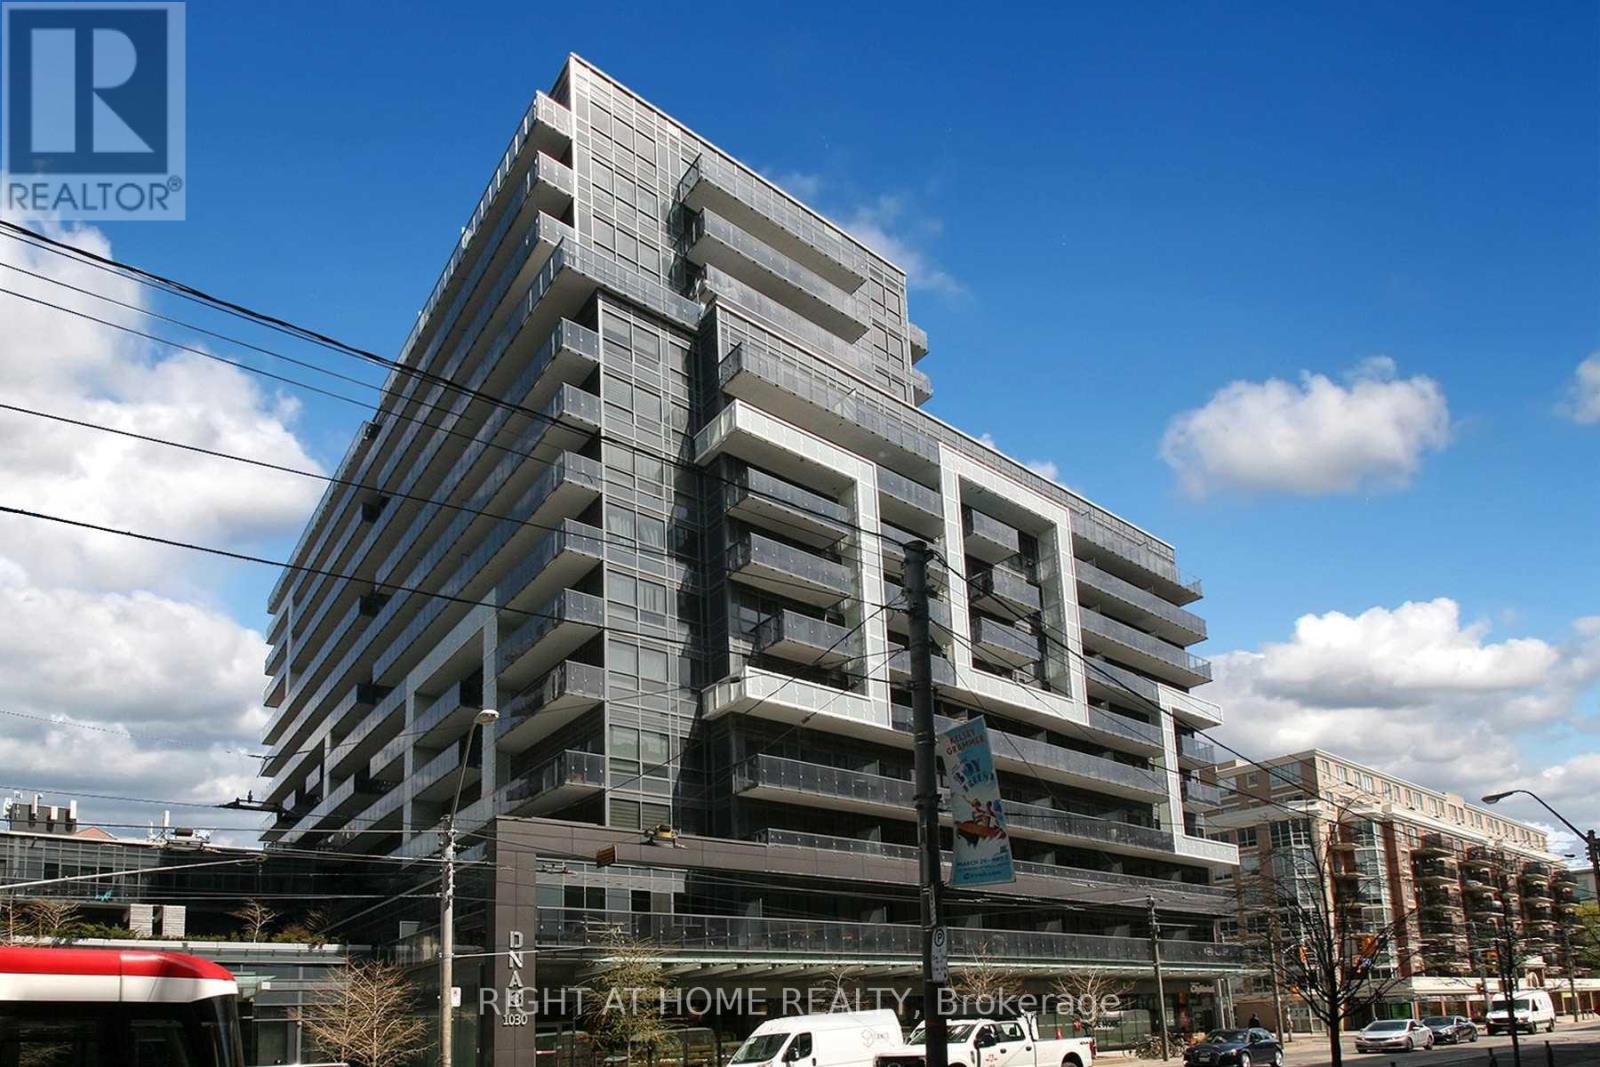
834 - 1030 KING STREET W
Toronto (Niagara), Ontario, M6K3N3
Price on request
Bedrooms
2
Bathrooms
1
Parking
1
About this property
Must See Great 1 + Den In Trendy Dna 3 Built By Calderel Stoneridge | 1 Parking Included | Wonderful Open Concept Design With Great Finishes | 9 Foot Ceilings | Ensuite Laundry | Walkout To Balcony | Stainless Steel Appliances With Integrated Fridge And Dishwasher| Enjoy All That King West Village Has To Offer Incl Ttc, Retail, Shopping, Night Life, And Great Restaurants. (id:66779)
Rooms
| Living room | Main level | — |
| Kitchen | Main level | — |
| Den | Main level | — |
| Primary Bedroom | Main level | — |
Details
- Cooling
- Central air conditioning
- Heating
- Forced air, Natural gas
- List aor
- Toronto
- Basement
- None
- Flooring
- Hardwood, Ceramic
- Directions
- King St / Shaw St
- Fireplace
- No
- Lot features
- Balcony
- Structure type
- Apartment
- Association name
- Meritus Group Management Inc.
- Parking features
- Underground, No Garage
- Community features
- Pets Allowed With Restrictions
- Bedrooms above grade
- 1
- Bedrooms below grade
- 1
- Property attached
- Yes
More in Toronto




The trademarks REALTOR®, REALTORS®, and the REALTOR® logo are controlled by The Canadian Real Estate Association (CREA) and identify real estate professionals who are members of CREA. The trademarks MLS®, Multiple Listing Service® and the associated logos are owned by CREA and identify the quality of services provided by real estate professionals who are members of CREA. Listing data is provided by the REALTOR.ca Data Distribution Facility (DDF®) and is deemed reliable but is not guaranteed accurate by CREA.