 1 / 25
833542 4TH LINE EHS LINE
Mono, Ontario, L9W5Z4
$1,590,000
Bedrooms
2
Bathrooms
1
Parking
22
About this property
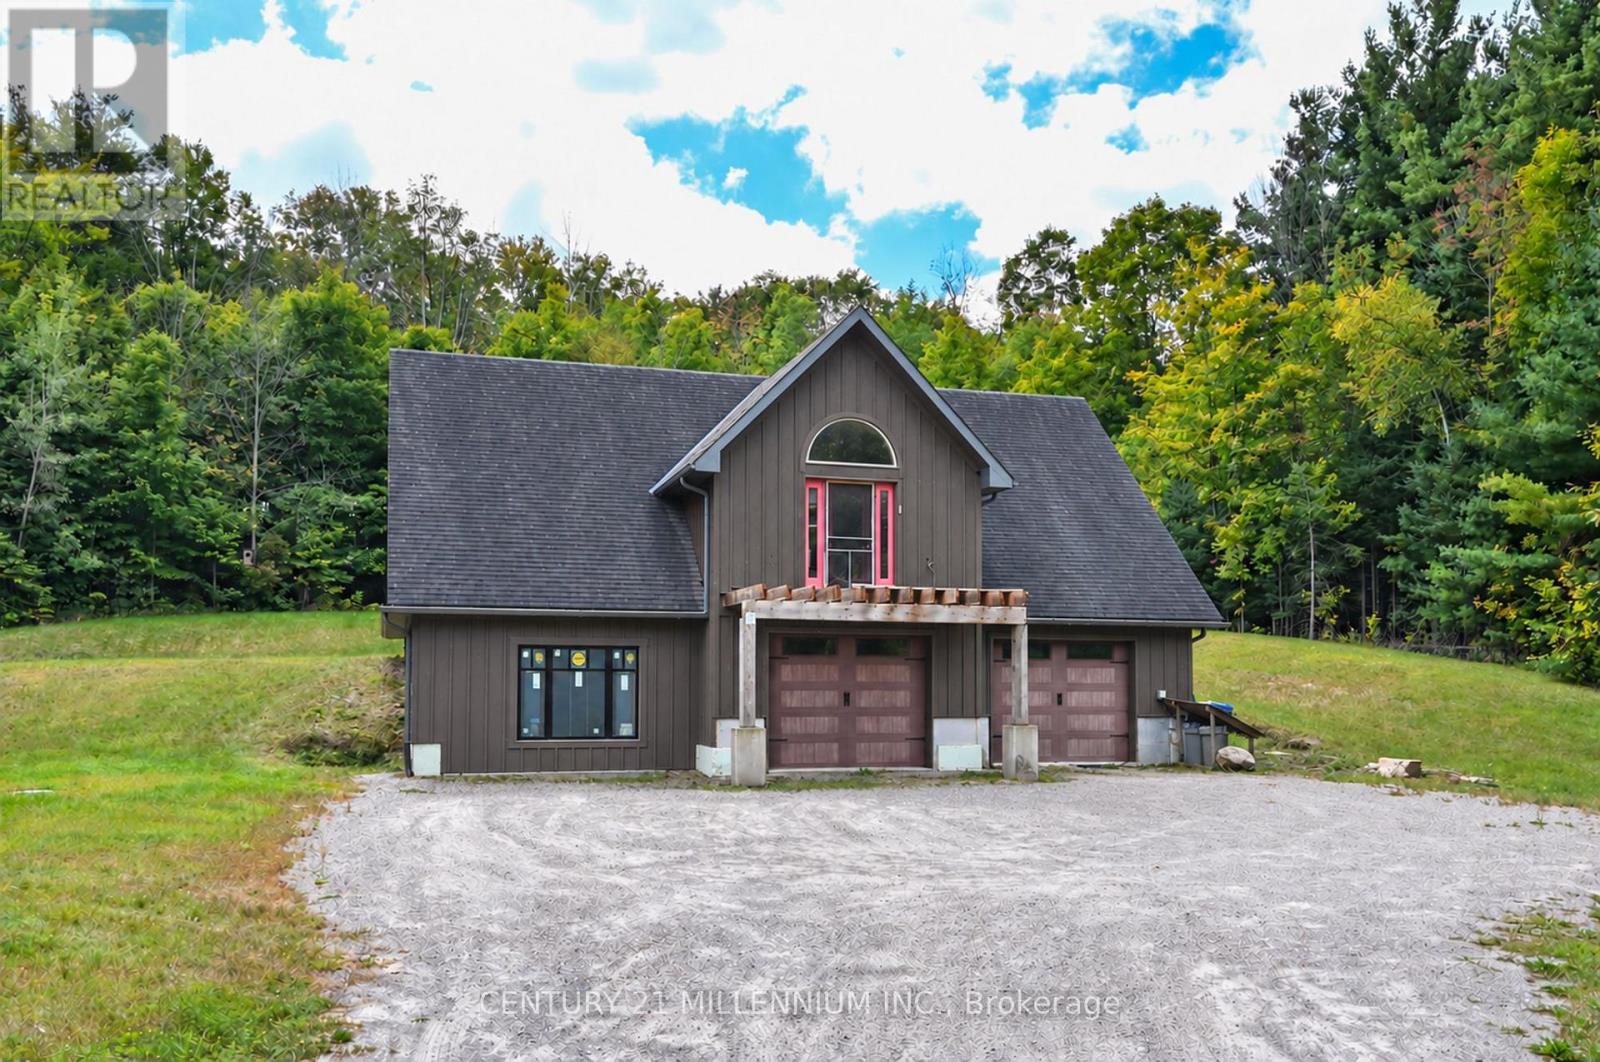
A rare opportunity to own just over 11 acres in the rolling countryside of Mono, ideally located in the highly desirable Hockley Valley area. Surrounded by mature forest and protected countryside, this exceptional property offers privacy, natural beauty and incredible potential in one of Dufferin County's most sought-after rural settings. Much of the property is protected by the Niagara Escarpment Commission (NEC), helping preserve its natural character, while participation in the Managed Forest Tax Incentive Program contributes to exceptionally low property taxes. The property features an unfinished garage with a two-bedroom loft apartment, providing an excellent head start for buyers ready to bring their vision to life. Features include an ICF foundation, radiant heating and solar panels providing off-grid electricity. The loft offers a chef-inspired kitchen with walk-in pantry and walkout, while a separate bunkie provides additional flexible space. Complete the existing build, further develop subject to applicable approvals, or explore the potential to create your custom country home or estate. Enjoy over 11 private acres just minutes from Hockley Valley's skiing, golf, dining, hiking, cycling, conservation areas and extensive trail systems, with Orangeville amenities within easy reach. An exceptional opportunity to secure a beautiful piece of Mono countryside with outstanding land value, location and future potential. Some photos have been virtually staged. (id:66779)
Rooms
| Kitchen | Upper Level | — |
| Dining room | Upper Level | — |
| Living room | Upper Level | — |
| Primary Bedroom | Upper Level | — |
| Bedroom 2 | Upper Level | — |
Details
- Sewer
- Septic System
- Cooling
- None
- Heating
- Radiant heat, Propane
- List aor
- Toronto
- Stories
- 1.5
- Basement
- None
- Appliances
- All, Water Heater
- Directions
- Cross Streets: Hockely Road/Concession 4 EHS. ** Directions: Hockley Road to Concession 4 EHS.
- Fireplace
- Yes
- Lot features
- Wooded area, Irregular lot size, Ravine
- Water source
- Drilled Well
- Structure type
- House
- Fireplaces total
- 1
- Parking features
- Garage
- Tax annual amount
- 2,535
- Exterior features
- Wood, Cedar Siding
- Community features
- School Bus
- Fireplace features
- Free Standing Metal
- Foundation details
- Insulated Concrete Forms
- Lot size dimensions
- 1002 x 964.7 FT
- Bedrooms above grade
- 2
- Property attached
- No
More in Mono

The trademarks REALTOR®, REALTORS®, and the REALTOR® logo are controlled by The Canadian Real Estate Association (CREA) and identify real estate professionals who are members of CREA. The trademarks MLS®, Multiple Listing Service® and the associated logos are owned by CREA and identify the quality of services provided by real estate professionals who are members of CREA. Listing data is provided by the REALTOR.ca Data Distribution Facility (DDF®) and is deemed reliable but is not guaranteed accurate by CREA.