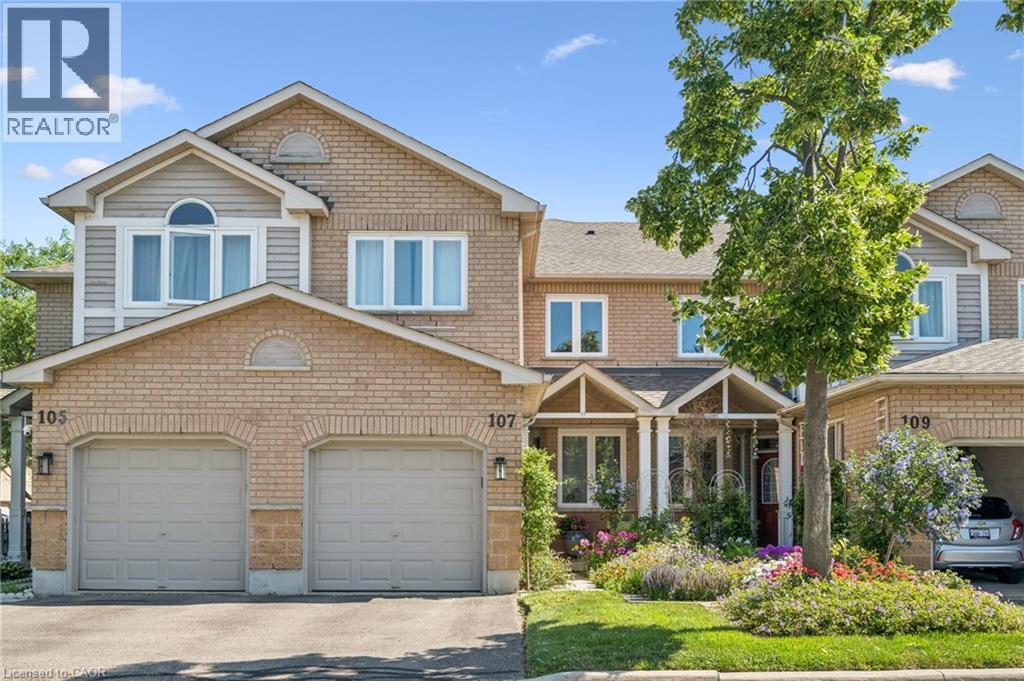
 1 / 25
833 SCOLLARD Court Unit# 107
Mississauga, Ontario, L5V2B4
$799,900
Bedrooms
3
Bathrooms
4
Living area
1,542 square feet
Parking
2
Year built
1995
About this property
Welcome to #107-833 Scollard Court — where comfort, convenience, and community come together in one fantastic Mississauga address. Offering approximately 1,950 sq. ft. of thoughtfully designed living space, this spacious townhome delivers the ideal blend of functionality, style, and everyday comfort. The standout entertainer’s kitchen is the heart of the home, featuring generous counter space, abundant cabinetry, and a seamless connection to the main living and dining areas — perfect for hosting friends, family gatherings, or cozy nights in. Bright open-concept living spaces and a highly functional layout create a home that feels both inviting and practical for modern living. The oversized primary retreat offers exceptional flexibility, with a layout spacious enough to potentially accommodate a fourth bedroom, nursery, home office, or private sitting area — a rare feature for growing families or multi-functional living needs. Situated in a well-maintained complex in a highly desirable neighbourhood, this location offers the lifestyle buyers are searching for. Enjoy being minutes from Heartland Town Centre, Square One Shopping Centre, restaurants, cafés, parks, community centres, and excellent schools. Commuters will appreciate quick access to Highways 401, 403, and 407, along with nearby GO Transit options. And if travel is part of your lifestyle, you’ll love being approximately just 20 minutes from Toronto Pearson International Airport — making business trips and vacations incredibly convenient. Outdoor enthusiasts will appreciate nearby walking trails, green spaces, and family-friendly parks, while everyday conveniences are truly at your doorstep. Whether you’re a first-time buyer, young family, professional, or downsizer, this home offers exceptional value in an unbeatable location. Great complex. Great space. Great layout. Great lifestyle. This is the kind of home that simply feels right the moment you arrive. (id:66779)
Rooms
| 2pc Bathroom | Main level | 4'11'' x 4'6'' |
| 2pc Bathroom | Basement | 6'9'' x 6'3'' |
| Utility room | Basement | 6'0'' x 14'1'' |
| Storage | Basement | 8'1'' x 6'2'' |
| Family room | Basement | 18'1'' x 30'7'' |
| 4pc Bathroom | Second level | 5'0'' x 9'3'' |
| Bedroom | Second level | 9'9'' x 14'2'' |
| Bedroom | Second level | 9'11'' x 11'2'' |
| 4pc Bathroom | Second level | 8'2'' x 10'8'' |
| Primary Bedroom | Second level | 18'8'' x 16'11'' |
| Laundry room | Main level | 5'2'' x 4'6'' |
| Kitchen | Main level | 8'8'' x 16'11'' |
| Dining room | Main level | 9'6'' x 13'7'' |
| Living room | Main level | 10'3'' x 19'10'' |
Details
- Sewer
- Municipal sewage system
- Cooling
- Central air conditioning
- Heating
- Forced air, Natural gas
- List aor
- Cornerstone
- Stories
- 2
- Basement
- Finished, Full
- Year built
- 1,995
- Appliances
- Refrigerator, Gas stove(s), Range - Gas, Dishwasher, Dryer, Microwave, Hood Fan, Garage door opener
- Directions
- North from Eglinton
- Fireplace
- No
- Lot features
- Automatic Garage Door Opener
- Water source
- Municipal water
- Structure type
- Row / Townhouse
- Association fee
- 403.83
- Parking features
- Attached Garage
- Tax annual amount
- 4,766.11
- Exterior features
- Concrete, Aluminum siding, Brick Veneer
- Community features
- Quiet Area
- Zoning description
- RM4
- Bedrooms above grade
- 3
- Bedrooms below grade
- 0
- Property attached
- Yes
- Above grade finished area
- 1,542
- Association fee includes
- Insurance, Parking
- Association fee frequency
- Monthly
More in Mississauga




The trademarks REALTOR®, REALTORS®, and the REALTOR® logo are controlled by The Canadian Real Estate Association (CREA) and identify real estate professionals who are members of CREA. The trademarks MLS®, Multiple Listing Service® and the associated logos are owned by CREA and identify the quality of services provided by real estate professionals who are members of CREA. Listing data is provided by the REALTOR.ca Data Distribution Facility (DDF®) and is deemed reliable but is not guaranteed accurate by CREA.