 1 / 25
832 SHEPPARD AVENUE
Pickering (Woodlands), Ontario, L1V1G5
$1,999,999
Bedrooms
6
Bathrooms
7
Parking
6
About this property
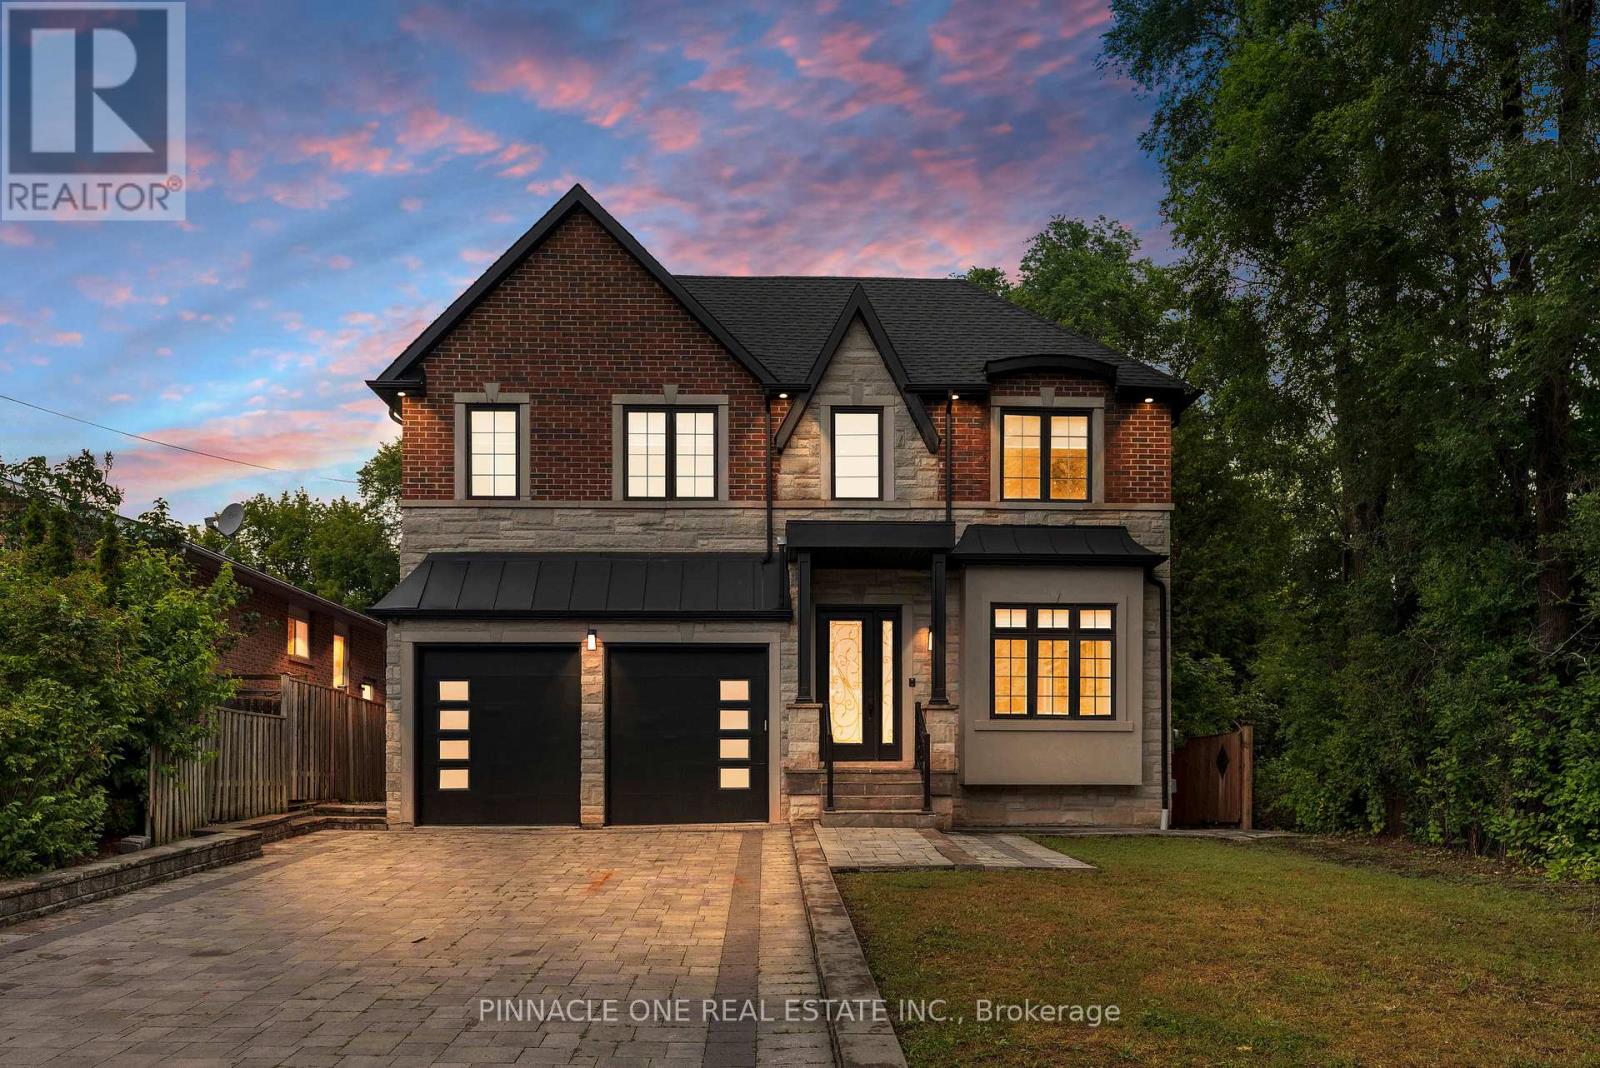
Welcome to this exceptional custom built residence offering luxurious above grade living space, plus a fully finished walkout basement. Thoughtfully designed for both family living and entertaining, this stunning home features 4 spacious bedrooms, 5 bathrooms, upper level laundry, elegant formal living and dining rooms, a main floor office and a sun-dashed filled family room with a fireplace. The chefs kitchen is appointed with a quartz countertop, premium appliances and a bright breakfast area, while hardwood flooring, pot-lights and a striking wrought iron staircase elevate the homes timeless design. The fully finished walk out basement offers incredible in-law or multi-generational living potential, with a separate entrance, full kitchen, spacious living area with a fireplace, full bathroom, additional powder room, laundry room and direct access to the private backyard. Enjoy outdoor living on the large deck over looking the yard. Completing this exceptional property is a large interlocked drive-way and a double car garage. Ideally located close to excellent schools, parks, shopping. restaurants, go station, public transit and highway 401. A rare opportunity to own a beautifully crafted custom home in a prime Pickering location. (id:66779)
Rooms
| Bedroom 4 | Second level | — |
| Recreational, Games room | Basement | — |
| Media | Basement | — |
| Bedroom | Basement | — |
| Kitchen | Main level | — |
| Eating area | Main level | — |
| Family room | Main level | — |
| Dining room | Main level | — |
| Living room | Main level | — |
| Office | Main level | — |
| Primary Bedroom | Second level | — |
| Bedroom 2 | Second level | — |
| Bedroom 3 | Second level | — |
Details
- Sewer
- Sanitary sewer
- Cooling
- Central air conditioning
- Heating
- Forced air, Natural gas
- List aor
- Toronto
- Stories
- 2
- Basement
- Full
- Appliances
- Central Vacuum, Garage door opener remote(s)
- Directions
- Cross Streets: Fairport. ** Directions: ON-401 W to Durham Regional Hwy 2 in Pickering. Take exit 394 from ON-401 W.
- Fireplace
- Yes
- Lot features
- Wooded area, Ravine, Carpet Free
- Water source
- Municipal water
- Structure type
- House
- Fireplaces total
- 1
- Parking features
- Attached Garage, Garage
- Tax annual amount
- 15,953
- Building features
- Fireplace(s)
- Exterior features
- Brick Veneer
- Foundation details
- Concrete
- Lot size dimensions
- 50 x 156.4 FT ; Irreg.
- Bedrooms above grade
- 4
- Bedrooms below grade
- 2
- Property attached
- No
More in Pickering




The trademarks REALTOR®, REALTORS®, and the REALTOR® logo are controlled by The Canadian Real Estate Association (CREA) and identify real estate professionals who are members of CREA. The trademarks MLS®, Multiple Listing Service® and the associated logos are owned by CREA and identify the quality of services provided by real estate professionals who are members of CREA. Listing data is provided by the REALTOR.ca Data Distribution Facility (DDF®) and is deemed reliable but is not guaranteed accurate by CREA.