 1 / 25
831 - 600 FLEET STREET
Toronto (Waterfront Communities), Ontario, M5V1B7
Price on request
Bedrooms
1
Bathrooms
2
Parking
1
About this property
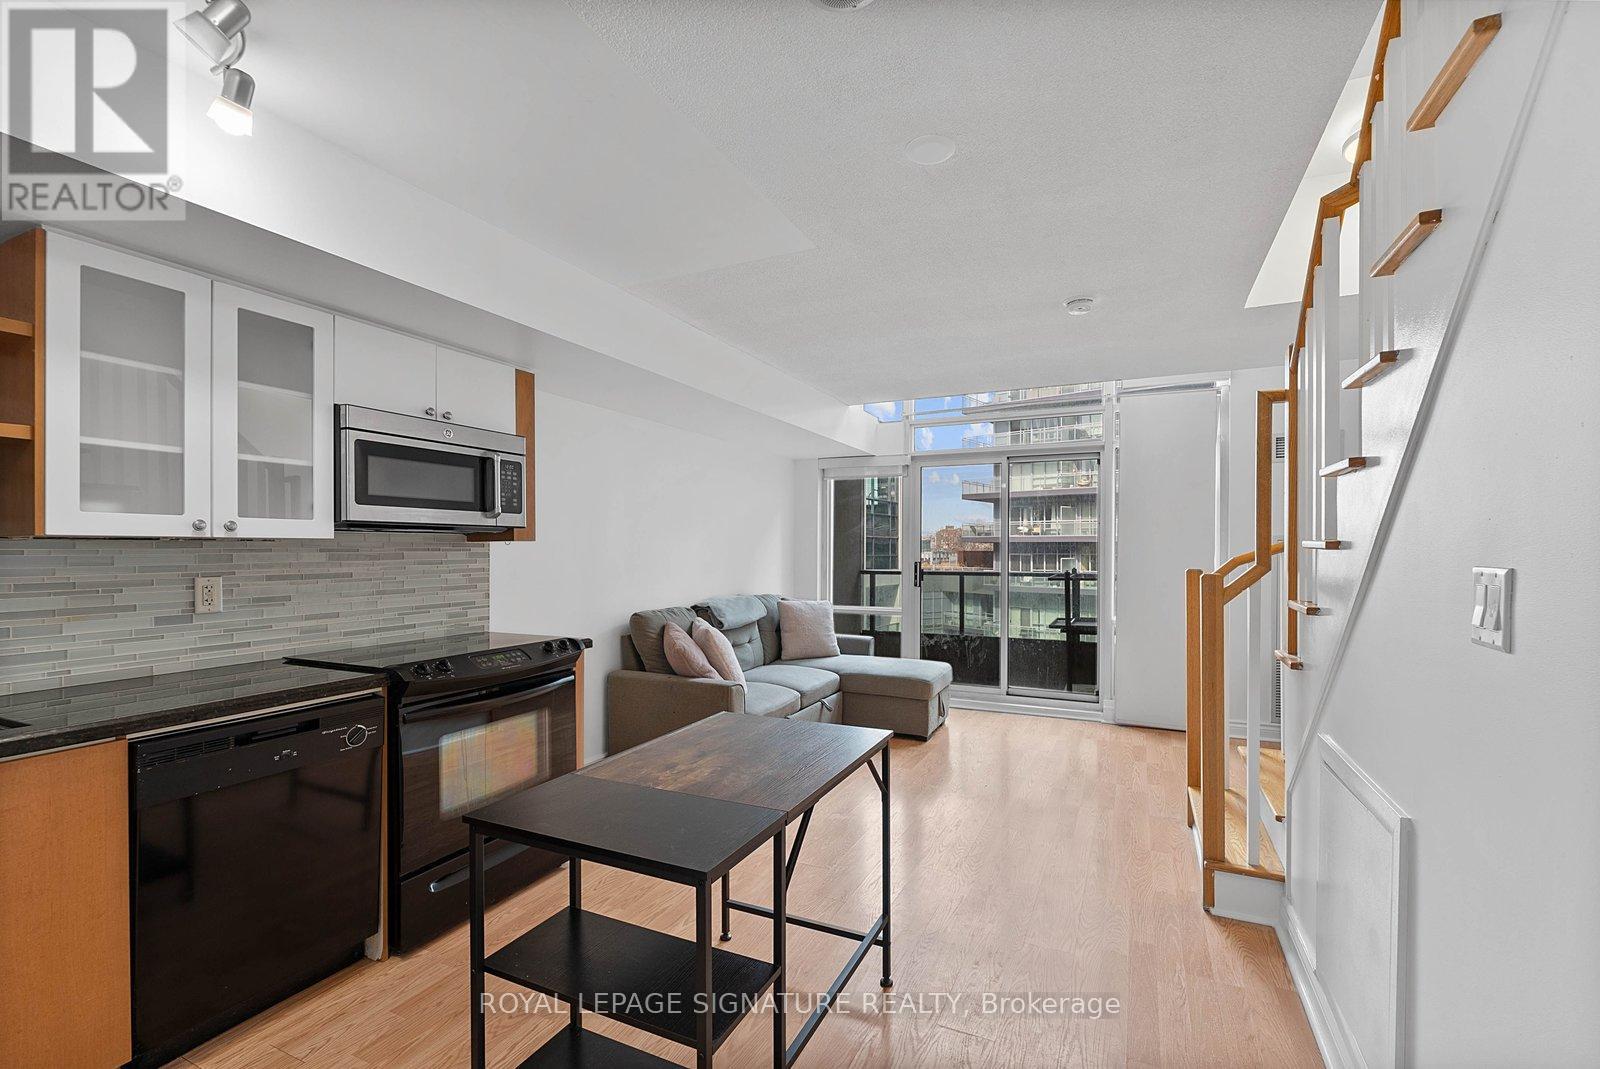
2 Year lease preferred. Turn-key and freshly painted, this bright two-storey suite offers a functional layout and exceptional natural light. The kitchen is generously sized and overlooking the living room, creating an open and connected main living space . The living room features a walk-out to the balcony and dramatic two-storey, floor-to-ceiling windows that fill the suite with natural light. A convenient 2-piece powder room completes the main level. Upstairs, the spacious bedroom includes in-suite laundry and a private ensuite bath, offering a comfortable and practical retreat. Ideally located close to everyday amenities, with Loblaws across the street and the Fleet streetcar at your doorstep. Enjoy being minutes from the waterfront and green space at Coronation Park. Parking and locker included. Furniture Included:1st Floor: Sofa, credenza (base of stairs), kitchen table 2nd Floor: Bed & mattress, bureau, side tables (id:66779)
Rooms
| Dining room | Main level | — |
| Kitchen | Main level | — |
| Bedroom | Second level | — |
| Living room | Main level | — |
Details
- Cooling
- Central air conditioning
- Heating
- Forced air, Natural gas
- List aor
- Toronto
- Basement
- None
- Flooring
- Laminate
- Appliances
- Washer, Refrigerator, Dishwasher, Stove, Dryer, Window Coverings
- Directions
- Lake Shore Blvd / Bathurst St
- Fireplace
- No
- Lot features
- Balcony
- Pool features
- Indoor pool
- Structure type
- Apartment
- Association name
- Del Property Management
- Parking features
- Garage, Underground
- Building features
- Storage - Locker, Exercise Centre, Party Room, Security/Concierge
- Exterior features
- Concrete
- Community features
- Community Centre, Pets Allowed With Restrictions
- Bedrooms above grade
- 1
- Property attached
- Yes
- Waterfront features
- Waterfront
More in Toronto




The trademarks REALTOR®, REALTORS®, and the REALTOR® logo are controlled by The Canadian Real Estate Association (CREA) and identify real estate professionals who are members of CREA. The trademarks MLS®, Multiple Listing Service® and the associated logos are owned by CREA and identify the quality of services provided by real estate professionals who are members of CREA. Listing data is provided by the REALTOR.ca Data Distribution Facility (DDF®) and is deemed reliable but is not guaranteed accurate by CREA.