 1 / 25
83 WIMBLETON ROAD
Toronto (Edenbridge-Humber Valley), Ontario, M9A3S4
$3,550,000
Bedrooms
5
Bathrooms
5
Parking
8
About this property
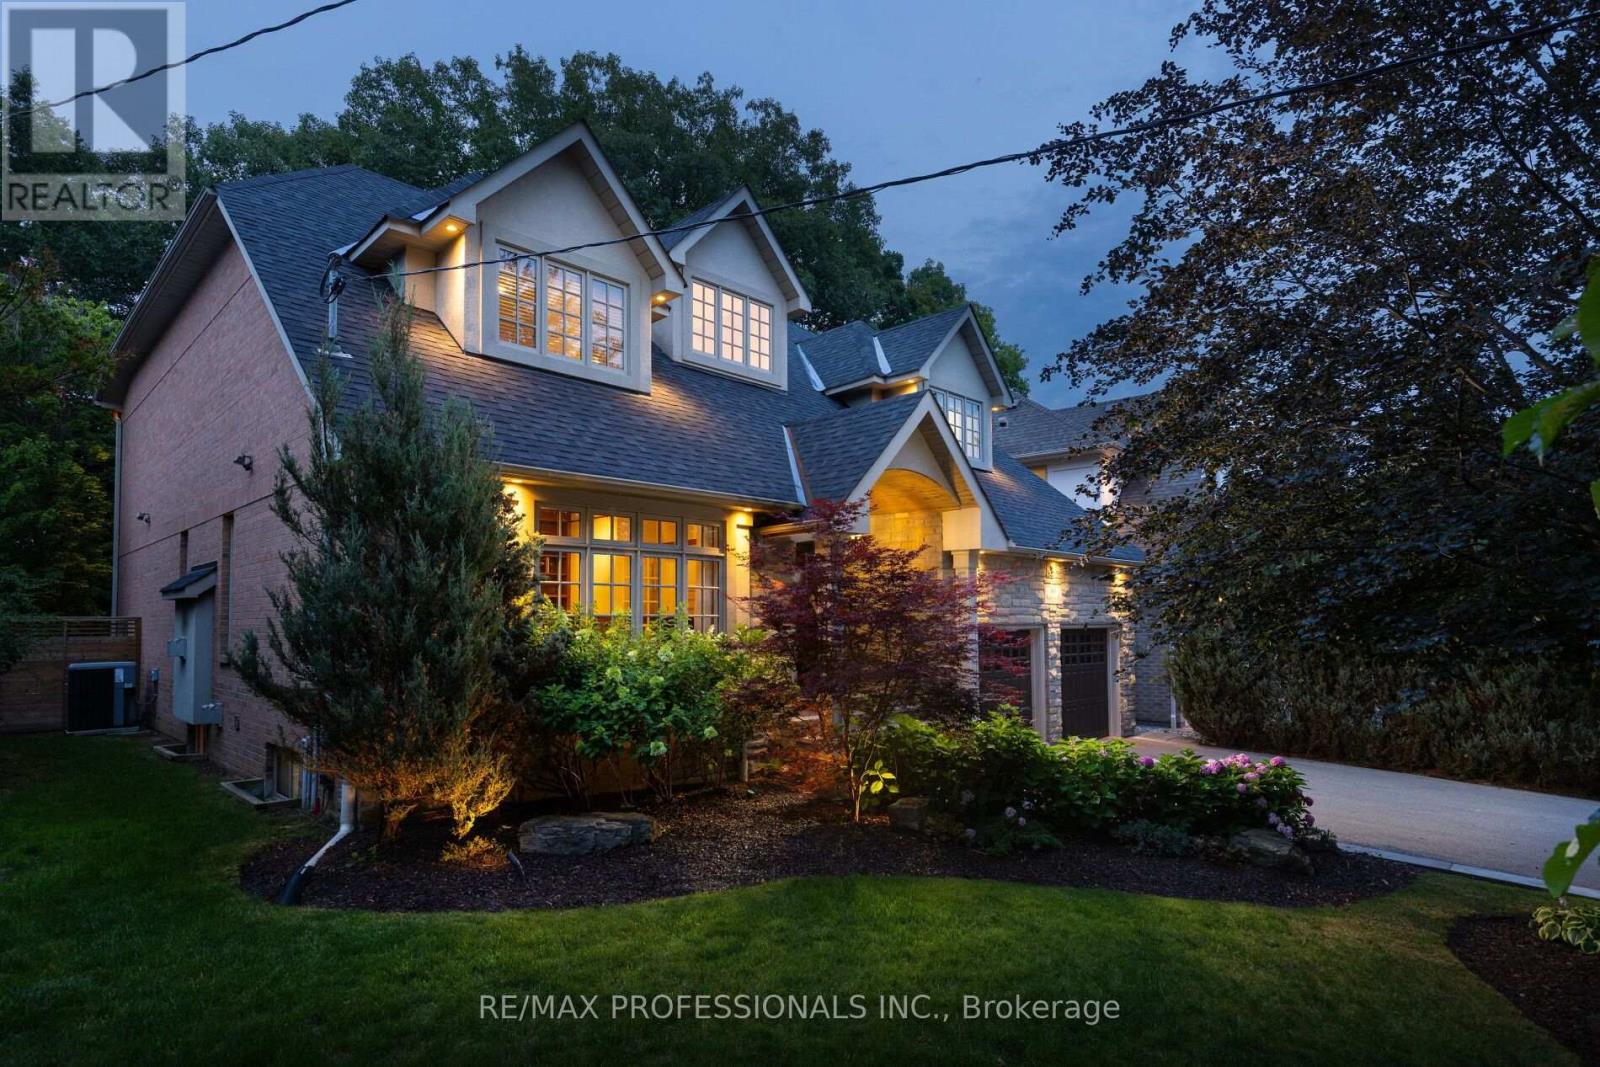
This is the family-friendly entertaining house that you've been waiting for. When you're not hosting pool parties, or grilling for friends on the flagstone patio out back, this house is tranquil. Featuring backyard surrounded by mature trees and lush cedars, a landscaped front yard, a quiet street that's still close enough to everything you need, and a layout designed for both hosting everyone and quiet moments away. When you walk through 83 Wimbleton, it's evident that this custom built home was designed by a family who thought of everything; the timeless stone façade, the abundant storage, the flow of the home makes sense, the rooms are perfectly sized to adapt to all stages of life.83 Wimbleton sits in a coveted pocket of Edenbridge-Humber Valley, known for wide, treelined streets that meander, stately homes, and easy accessibility to some of the best the west end has to offer. Schools include Kingsway College School (KCS), Humber Valley Village JMS (EQAO 85), Richview Collegiate Institute (Fraser Institute 8.7), Our Lady of Sorrows (Catholic, Fraser Institute 8.9). (id:66779)
Rooms
| Foyer | Ground level | — |
| Bedroom 4 | Second level | — |
| Bedroom 5 | Basement | — |
| Recreational, Games room | Basement | — |
| Utility room | Basement | — |
| Eating area | Ground level | — |
| Office | Ground level | — |
| Living room | Ground level | — |
| Dining room | Ground level | — |
| Kitchen | Ground level | — |
| Family room | Ground level | — |
| Mud room | Ground level | — |
| Primary Bedroom | Second level | — |
| Bedroom 2 | Second level | — |
| Bedroom 3 | Second level | — |
Details
- Sewer
- Sanitary sewer
- Cooling
- Central air conditioning
- Fencing
- Fenced yard
- Heating
- Forced air, Natural gas
- List aor
- Toronto
- Stories
- 2
- Basement
- Finished, Walk out, N/A
- Flooring
- Hardwood
- Appliances
- Washer, Central Vacuum, Stove, Range, Oven, Dryer, Microwave, Oven - Built-In, Garage door opener remote(s)
- Directions
- Anglesey Blvd/Wimbleton Rd
- Fireplace
- Yes
- Lot features
- Wooded area, Rolling, Lighting, In-Law Suite
- Water source
- Municipal water
- Pool features
- Inground pool, Outdoor pool
- Structure type
- House
- Fireplaces total
- 3
- Parking features
- Garage
- Tax annual amount
- 15,316
- Building features
- Fireplace(s)
- Exterior features
- Brick
- Security features
- Alarm system, Security system, Smoke Detectors
- Foundation details
- Unknown
- Lot size dimensions
- 60.6 x 159.9 FT
- Bedrooms above grade
- 4
- Bedrooms below grade
- 1
- Property attached
- No
More in Toronto




The trademarks REALTOR®, REALTORS®, and the REALTOR® logo are controlled by The Canadian Real Estate Association (CREA) and identify real estate professionals who are members of CREA. The trademarks MLS®, Multiple Listing Service® and the associated logos are owned by CREA and identify the quality of services provided by real estate professionals who are members of CREA. Listing data is provided by the REALTOR.ca Data Distribution Facility (DDF®) and is deemed reliable but is not guaranteed accurate by CREA.