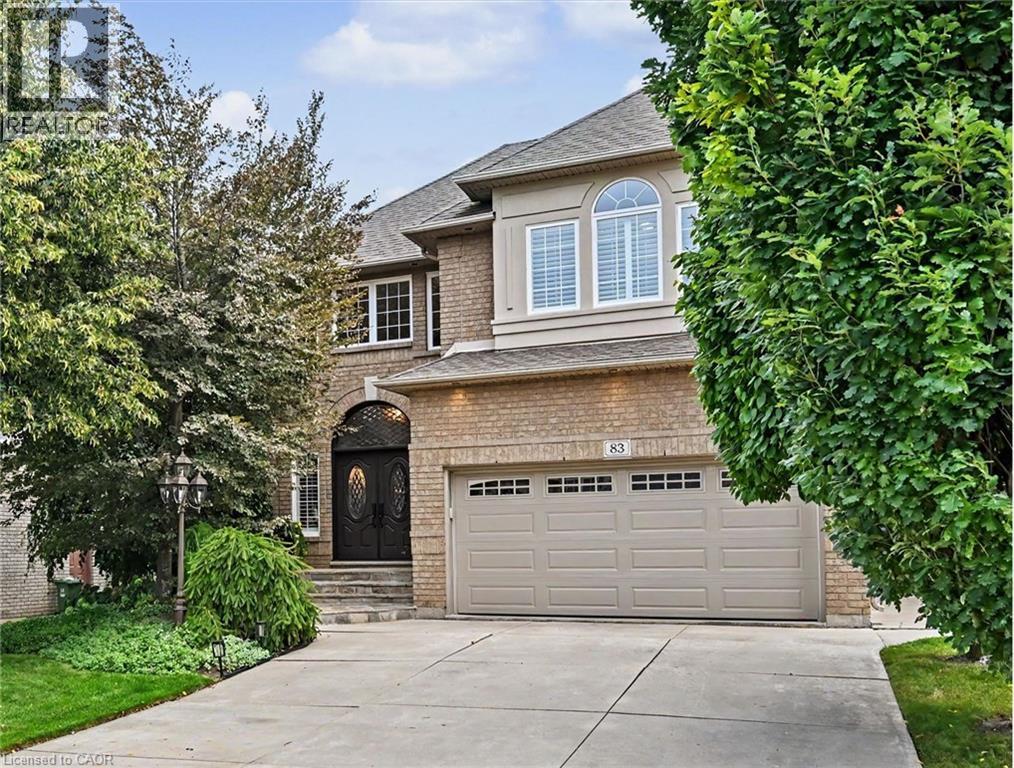
 1 / 25
83 PORTSMOUTH Crescent
Ancaster, Ontario, L9K1L2
$1,149,900
Bedrooms
3
Bathrooms
4
Living area
2,988 square feet
Parking
6
Year built
2001
About this property
Welcome to prime Ancaster living. This well-presented residence offers generous yet efficient square footage, warm decor finishes, and a beautifully landscaped setting that enhances its curb appeal. The main floor flows effortlessly from a grand foyer into a formal dining area, a great room with fireplace framed by expansive windows, and a chef ready kitchen featuring granite counters, peninsula seating, and dinette with added cabinetry and coffee bar, plus direct walkout to an inviting patio. A chic powder room and main-floor laundry with garage access add everyday convenience. Upstairs, the primary suite offers a relaxing retreat with walk-in closet and spa-like ensuite. Two additional bedrooms, a full bath, and a multi-purpose loft create flexible family space. The basement is designed for fun and function with a large recreation room complete with fireplace and wet bar perfect for game days or movie nights, a fitness/yoga zone, and convenience of a three-piece bath. Outdoors, enjoy a private backyard with patio options perfect for morning coffee, unwinding at day’s end, or hosting friends. Close to parks, schools, shopping, restaurants, and major highways. Enjoy the perfect balance of comfort and functionality. (id:66779)
Rooms
| Other | Basement | 8'3'' x 12'9'' |
| 3pc Bathroom | Basement | — |
| Recreation room | Basement | 22'2'' x 30'7'' |
| Loft | Second level | 12'10'' x 14'11'' |
| 4pc Bathroom | Second level | — |
| Bedroom | Second level | 13'0'' x 13'2'' |
| Bedroom | Second level | 16'5'' x 18'2'' |
| 5pc Bathroom | Second level | — |
| Primary Bedroom | Second level | 16'4'' x 17'10'' |
| 2pc Bathroom | Main level | — |
| Laundry room | Main level | 9'3'' x 9'6'' |
| Dinette | Main level | 11'1'' x 15'0'' |
| Kitchen | Main level | 13'1'' x 13'5'' |
| Great room | Main level | 14'10'' x 18'1'' |
| Dining room | Main level | 13'6'' x 15'4'' |
| Foyer | Main level | 7'5'' x 12'10'' |
Details
- Sewer
- Municipal sewage system
- Cooling
- Central air conditioning
- Heating
- Forced air, Natural gas
- List aor
- Cornerstone
- Stories
- 2
- Basement
- Finished, Full
- Year built
- 2,001
- Appliances
- Washer, Refrigerator, Central Vacuum, Dishwasher, Stove, Dryer, Wet Bar, Microwave Built-in
- Directions
- Golf Links Road to Kitty Murray Lane, to Thoroughbred Blvd to Portsmouth Crescent.
- Fireplace
- No
- Lot features
- Wet bar, Sump Pump, Automatic Garage Door Opener, Private Yard
- Water source
- Municipal water
- Structure type
- House
- Parking features
- Attached Garage
- Tax annual amount
- 7,880.1
- Exterior features
- Stucco, Brick Veneer
- Security features
- Alarm system
- Foundation details
- Poured Concrete
- Zoning description
- R1
- Architectural style
- Other
- Bedrooms above grade
- 3
- Bedrooms below grade
- 0
- Property attached
- No
- Above grade finished area
- 2,988
More in Ancaster

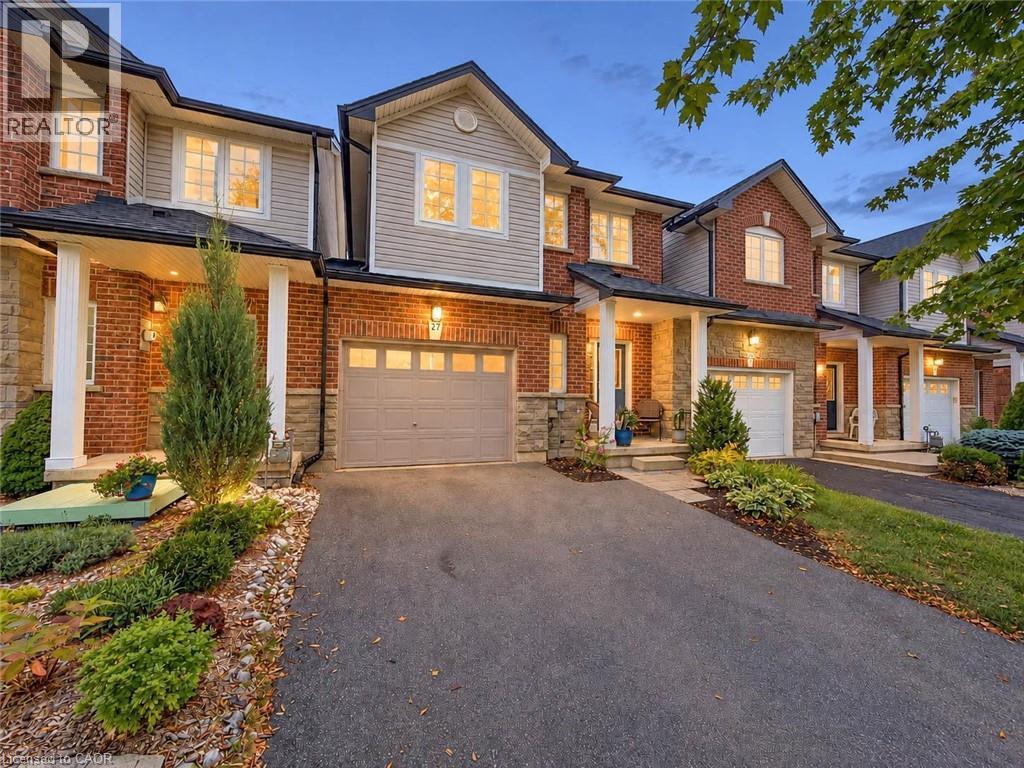
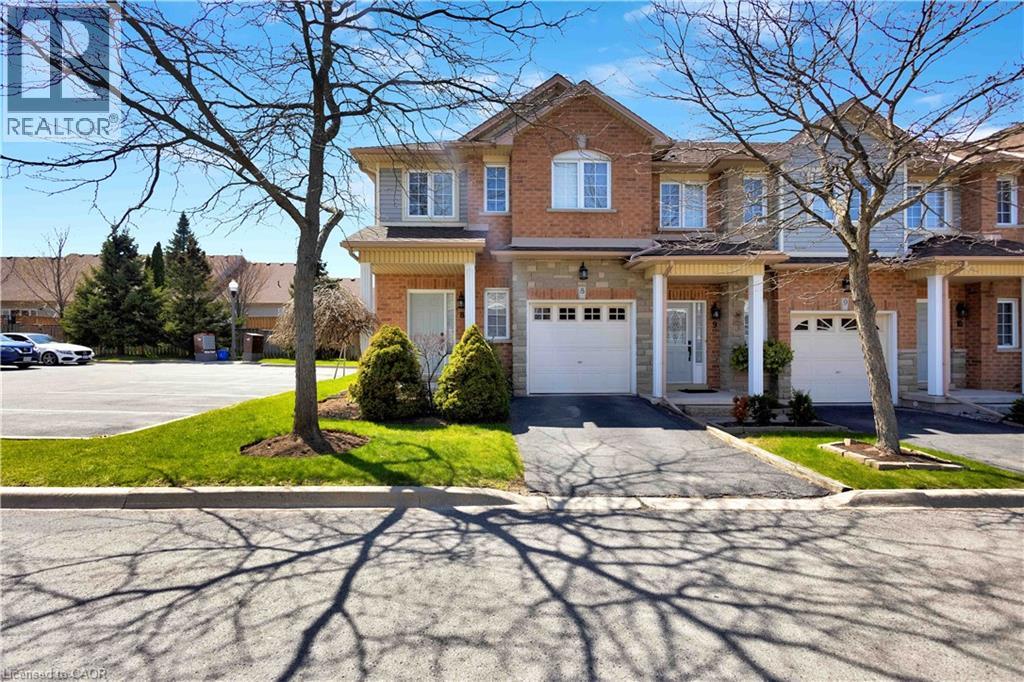

The trademarks REALTOR®, REALTORS®, and the REALTOR® logo are controlled by The Canadian Real Estate Association (CREA) and identify real estate professionals who are members of CREA. The trademarks MLS®, Multiple Listing Service® and the associated logos are owned by CREA and identify the quality of services provided by real estate professionals who are members of CREA. Listing data is provided by the REALTOR.ca Data Distribution Facility (DDF®) and is deemed reliable but is not guaranteed accurate by CREA.