 1 / 25
83 MORRISON Crescent
Grimsby, Ontario, L3M5K5
$699,900
Bedrooms
2
Bathrooms
3
Living area
2,521 square feet
Parking
4
About this property
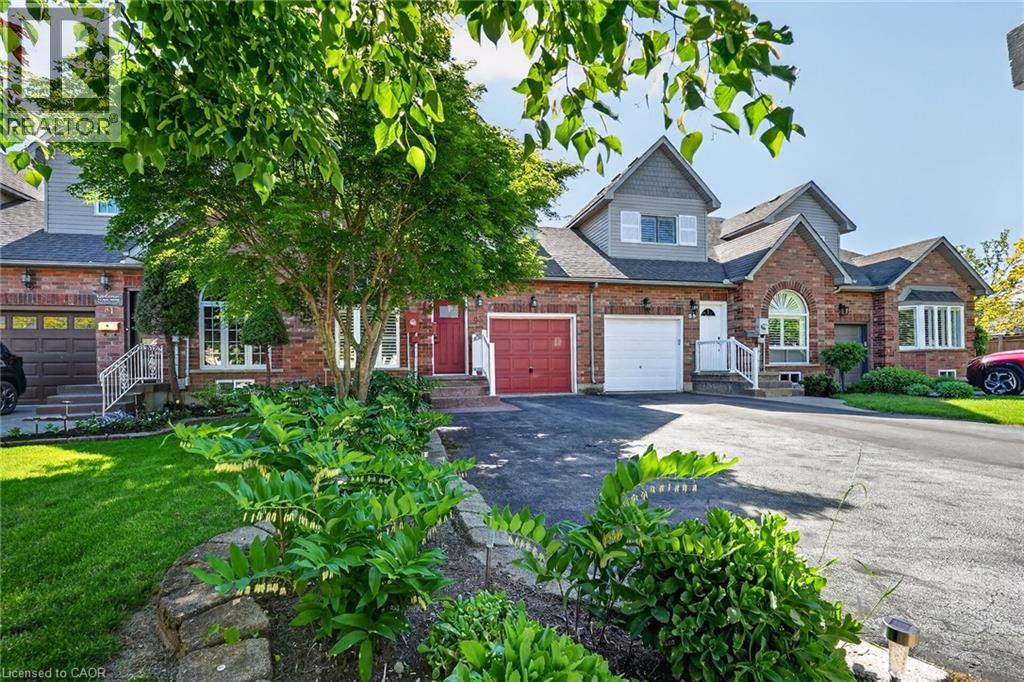
Welcome home to Morrison Crescent, a sought-after enclave of executive homes just steps from the shoreline and beachfront of Lake Ontario. Highlights of this freehold townhome include hardwood floors, quartz counters, updated vinyl flooring (2026), main floor laundry room, main floor living/dining room, main floor family room and roomy eat-in kitchen. Enjoy nine-foot ceilings, arched transom window, two oversized walk-in closets and finished lower level featuring spacious recreation room, third bathroom (three-piece) and large workshop (potential bedroom). Established landscaping, sizable expanded driveway, generous two-tiered back deck and backyard greenspace are just some of the outdoor attributes of this impressive home. Ideally situated close to schools, parks, the highway, award winning wineries, farm-fresh markets and the scenic towns along the Niagara Escarpment including Grimsby, Beamsville, Vineland and Jordan. (id:66779)
Rooms
| Laundry room | Main level | — |
| Workshop | Basement | 14'3'' x 12'3'' |
| 3pc Bathroom | Basement | — |
| Recreation room | Basement | 17'10'' x 18'11'' |
| 4pc Bathroom | Second level | — |
| Primary Bedroom | Second level | 15'2'' x 10'4'' |
| Bedroom | Second level | 13'4'' x 12'5'' |
| 2pc Bathroom | Main level | — |
| Eat in kitchen | Main level | 9'9'' x 8'4'' |
| Family room | Main level | 19'3'' x 11'6'' |
| Living room/Dining room | Main level | 17'8'' x 13'2'' |
Details
- Sewer
- Municipal sewage system
- Cooling
- Central air conditioning
- Heating
- Forced air, Natural gas
- List aor
- Cornerstone
- Stories
- 2
- Basement
- Finished, Full
- Appliances
- Washer, Refrigerator, Central Vacuum, Dishwasher, Stove, Dryer, Window Coverings, Garage door opener
- Directions
- Ontario Street to Lake Street to Morrison Crescent
- Fireplace
- No
- Lot features
- Automatic Garage Door Opener
- Water source
- Municipal water
- Structure type
- Row / Townhouse
- Parking features
- Attached Garage
- Tax annual amount
- 4,870.93
- Exterior features
- Brick, Vinyl siding
- Foundation details
- Poured Concrete
- Zoning description
- RM2
- Bedrooms above grade
- 2
- Bedrooms below grade
- 0
- Property attached
- Yes
- Above grade finished area
- 1,640
- Below grade finished area
- 881
More in Grimsby

The trademarks REALTOR®, REALTORS®, and the REALTOR® logo are controlled by The Canadian Real Estate Association (CREA) and identify real estate professionals who are members of CREA. The trademarks MLS®, Multiple Listing Service® and the associated logos are owned by CREA and identify the quality of services provided by real estate professionals who are members of CREA. Listing data is provided by the REALTOR.ca Data Distribution Facility (DDF®) and is deemed reliable but is not guaranteed accurate by CREA.