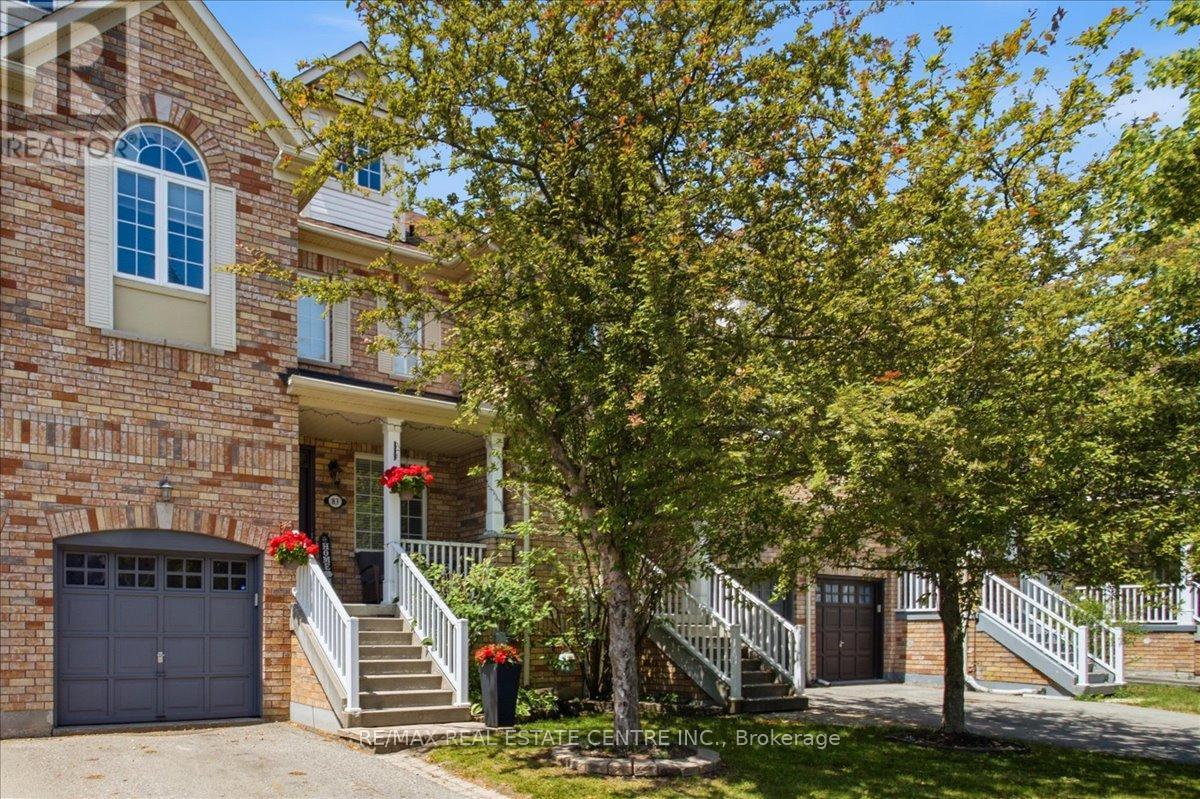
 1 / 25
83 LIMERIDGE STREET
Aurora (Bayview Wellington), Ontario, L4G7X9
$899,900
Bedrooms
3
Bathrooms
4
Parking
3
About this property
Very charming 3 Bed/4 Wash, recently reno'd, middle unit townhome in highly desirable pocket of Bayview/Wellington area of mid-town Aurora that perfectly nestled on quiet, family friendly street, close to an assortment of parks, trails, vast greenspace, Canadian Superstore, plazas, cafes, schools, gyms, St. Andrews Golf Club, St. Andrews College, pub. transit, maj rds and HWYs 404/34/26 and so much more. This beauty has been recently upgraded w/ $$ spent in modernizing kitchen w/ quartz countertops, SS appliances, custom kitchen island w/built-in bar fridge/wine cooler, matching overhead gas range hood, backsplash, newer tiling, extended cabinets, LED pot light, hardwood flooring throughout, 9 ft ceilings, upgraded vanities, sizeable finished basement w/ 3 pc washroom, large primary room w/ 4pc bath and w/i closet, 2 additional large bedrooms all w/ deep closets and windows, a sizeable backyard w/ newly installed interlocking brick patio, newer roof, newer windows, 3 car total parking w/ recently installed EV charger and so much more. Basment prof. finished (within 3 years). Windows at back of house are new (within a year). This beauty simply won't last and a great entry price for a family looking to move-in to a safe, quiet and upscale area of Aurora. Book your showing today before it's too late! (id:66779)
Rooms
| Bedroom 3 | Second level | — |
| Recreational, Games room | Basement | — |
| Bathroom | Basement | — |
| Living room | Main level | — |
| Living room | Main level | — |
| Bathroom | Main level | — |
| Kitchen | Main level | — |
| Eating area | Main level | — |
| Primary Bedroom | Second level | — |
| Bathroom | Second level | — |
| Bedroom 2 | Second level | — |
| Bathroom | Second level | — |
Details
- Sewer
- Sanitary sewer
- Cooling
- Central air conditioning
- Fencing
- Fenced yard
- Heating
- Forced air, Natural gas
- List aor
- Toronto
- Stories
- 2
- Basement
- Finished, N/A
- Flooring
- Tile, Hardwood
- Appliances
- Washer, Refrigerator, Water softener, Dishwasher, Stove, Dryer, Window Coverings, Water Heater
- Directions
- Cross Streets: St. John's & Bayview. ** Directions: St. John's & Bayview & Limeridge.
- Fireplace
- Yes
- Lot features
- Sump Pump
- Water source
- Municipal water
- Structure type
- Row / Townhouse
- Parking features
- Garage
- Tax annual amount
- 4,331
- Exterior features
- Brick
- Foundation details
- Poured Concrete
- Lot size dimensions
- 23 x 85 FT
- Bedrooms above grade
- 3
- Property attached
- Yes
More in Aurora




The trademarks REALTOR®, REALTORS®, and the REALTOR® logo are controlled by The Canadian Real Estate Association (CREA) and identify real estate professionals who are members of CREA. The trademarks MLS®, Multiple Listing Service® and the associated logos are owned by CREA and identify the quality of services provided by real estate professionals who are members of CREA. Listing data is provided by the REALTOR.ca Data Distribution Facility (DDF®) and is deemed reliable but is not guaranteed accurate by CREA.