 1 / 25
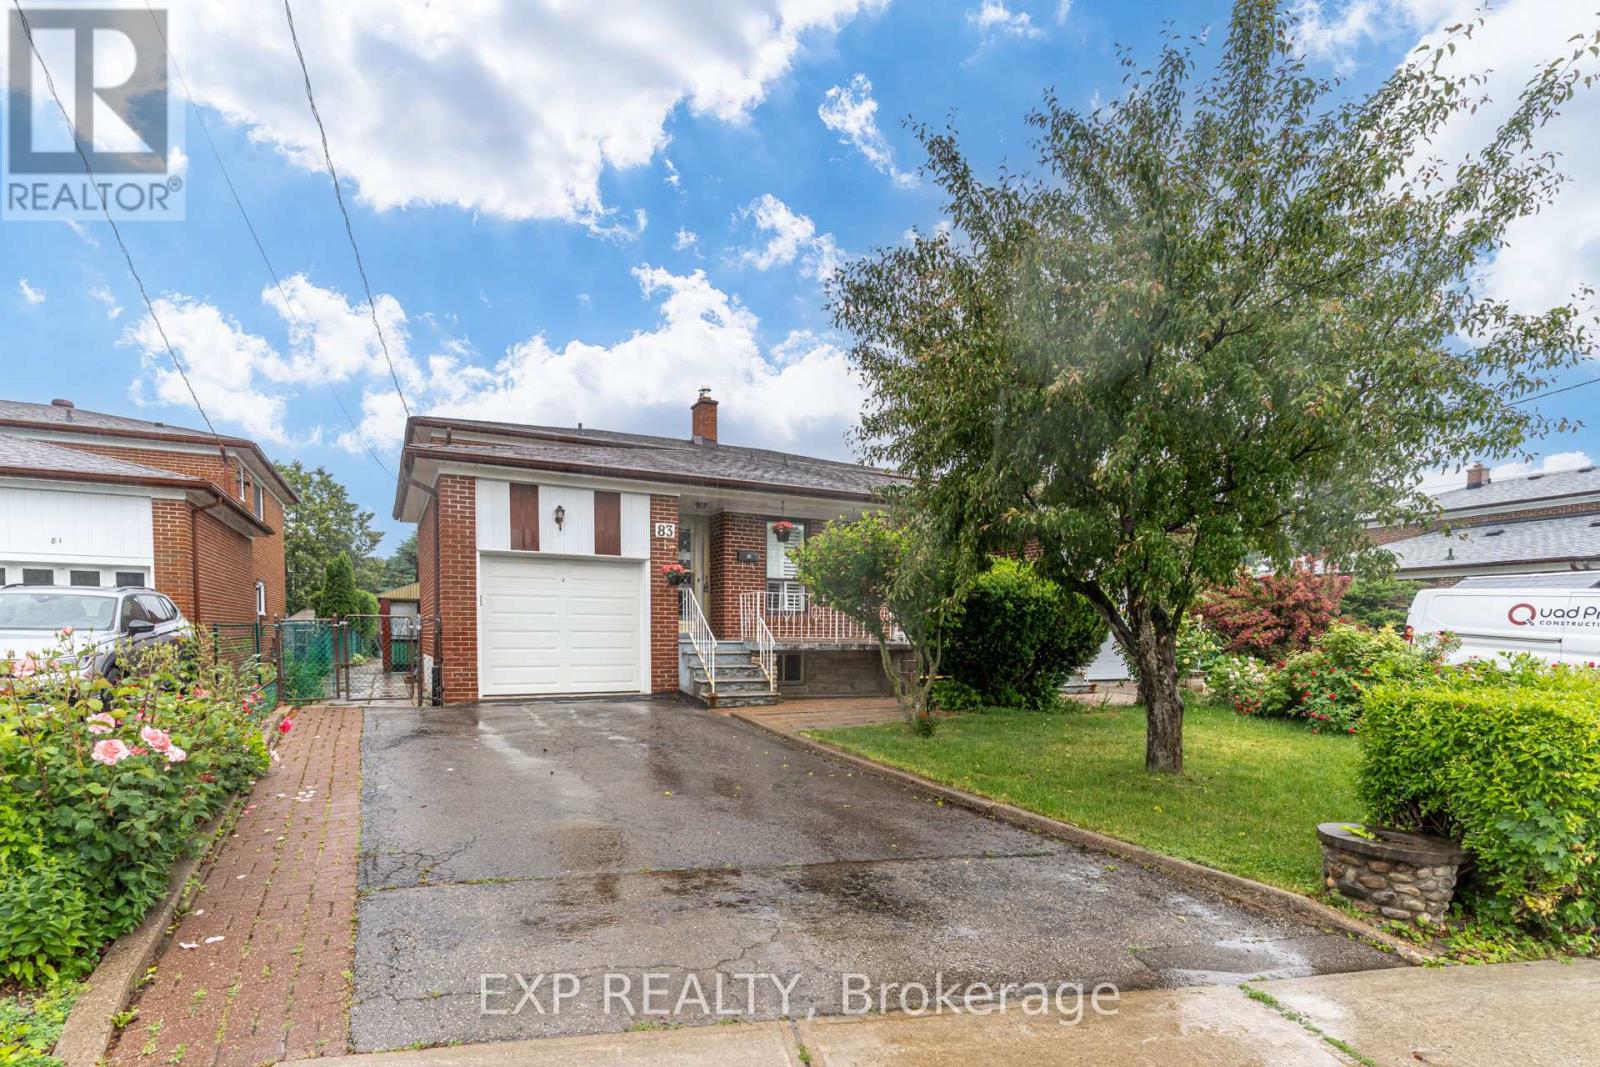
83 GREEN BUSH ROAD
Toronto (Newtonbrook West), Ontario, M2M1P2
$999,000
Bedrooms
4
Bathrooms
3
Parking
3
About this property
Spacious family home located in the desirable Newtonbrook- West Community area North York in the City of Toronto. Featuring a functional layout with a main floor bedroom, three additional bedrooms on the second level, generous principal rooms, and a family-sized eat-in kitchen ideal for everyday living and entertaining, large sized family room and dining room, with walkout access to a covered patio with shingled canopy. The fully finished basement offers a large open-concept recreation flex space area, can be easily converted into a bedroom and second full-size kitchen with eating area, a separate walk-up entrance, providing added flexibility and convenience for extended family living. Additional updates include newer windows, owned furnace, and central air conditioning. Conveniently located close to schools, parks, shopping, restaurants, Centrepoint Mall, community centres, places of worship, and everyday amenities. Excellent transit access with direct bus routes to Finch Station and Sheppard-Yonge Station. Enjoy the convenience of a well-established neighbourhood with shopping, transit, and community amenities just moments away. (id:66779)
Rooms
| Bedroom | Main level | — |
| Cold room | Basement | — |
| Kitchen | Main level | — |
| Dining room | Main level | — |
| Family room | Main level | — |
| Bedroom 2 | Second level | — |
| Bedroom 3 | Second level | — |
| Bedroom 4 | Second level | — |
| Kitchen | Basement | — |
| Recreational, Games room | Basement | — |
| Laundry room | Basement | — |
Details
- Sewer
- Sanitary sewer
- Cooling
- Central air conditioning
- Heating
- Forced air, Natural gas
- List aor
- Toronto
- Stories
- 2
- Basement
- Finished, Walk-up, N/A, N/A
- Flooring
- Hardwood, Ceramic
- Appliances
- Dishwasher, Freezer, Two stoves, Window Coverings, Garage door opener, Garage door opener remote(s), Water Heater, Two Refrigerators
- Directions
- Cross Streets: Steeles Ave W / Bathurst St. ** Directions: Hilda Ave / Green Bush Rd.
- Fireplace
- No
- Lot features
- Irregular lot size
- Water source
- Municipal water
- Structure type
- House
- Parking features
- Attached Garage, Garage
- Tax annual amount
- 5,075
- Exterior features
- Brick
- Foundation details
- Concrete
- Lot size dimensions
- 32.4 x 136.5 FT ; 32.44 ft x 138.11ft x 26.69ft x 135.69ft
- Bedrooms above grade
- 4
- Property attached
- Yes
More in Toronto




The trademarks REALTOR®, REALTORS®, and the REALTOR® logo are controlled by The Canadian Real Estate Association (CREA) and identify real estate professionals who are members of CREA. The trademarks MLS®, Multiple Listing Service® and the associated logos are owned by CREA and identify the quality of services provided by real estate professionals who are members of CREA. Listing data is provided by the REALTOR.ca Data Distribution Facility (DDF®) and is deemed reliable but is not guaranteed accurate by CREA.