 1 / 25
83 GIBSON Avenue Unit# 1
Hamilton, Ontario, L8L6J9
Price on request
Bedrooms
2
Bathrooms
1
Living area
650 square feet
About this property
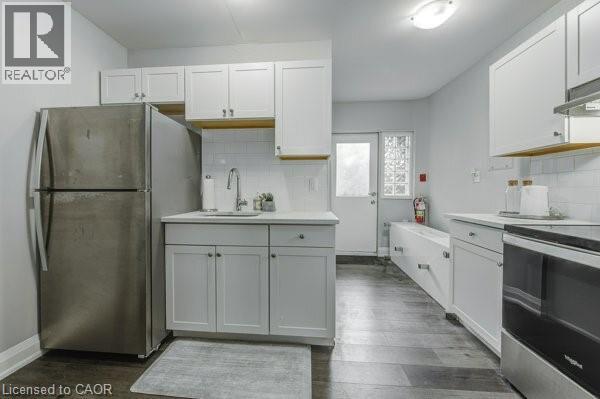
FREE MONTHS RENT INCENTIVE ! Welcome Home to 83 Gibson, Unit 1. Main floor unit Located in the heart of Hamilton’s Gibson/Stipley neighborhood, this charming second-floor unit in a well-maintained 6-unit building offers a comfortable and inviting living space you'll be proud to call home. The unit located on the first floor and offers a bright and stylish kitchen features sleek white cabinetry, modern stainless steel appliances, and ample room for a kitchen table and chairs, making it perfect for casual dining. The spacious primary bedroom easily accommodates queen-sized furniture, providing a peaceful retreat. The second room offers versatility—perfect as a guest bedroom, home office, or creative space. The updated 3-piece bathroom boasts a modern walk-in shower, adding a sleek touch to the unit. Throughout the space, luxury laminate flooring enhances both style and durability, creating a polished, contemporary feel. Laundry room located on the 83 Gibson Side Don't miss out on this fantastic opportunity—schedule your viewing today! $1595 plus Heat/Hydro Laundry on site (id:66779)
Rooms
| 3pc Bathroom | Main level | — |
| Bedroom | Main level | 8'4'' x 9'8'' |
| Bedroom | Main level | 9'1'' x 11'1'' |
| Living room | Main level | 11'7'' x 7'8'' |
| Kitchen | Main level | 8'0'' x 9'3'' |
Details
- Sewer
- Municipal sewage system
- Cooling
- Ductless
- Heating
- Heat Pump, Electric
- List aor
- Cornerstone
- Stories
- 1
- Basement
- None
- Appliances
- Refrigerator, Stove
- Directions
- Cannon St E to Gibson Ave
- Fireplace
- No
- Lot features
- Balcony, Laundry- Coin operated
- Water source
- Municipal water
- Structure type
- Apartment
- Parking features
- None
- Exterior features
- Brick
- Zoning description
- D
- Bedrooms above grade
- 2
- Bedrooms below grade
- 0
- Property attached
- Yes
- Above grade finished area
- 650
- Association fee includes
- Exterior Maintenance, Water
More in Hamilton




The trademarks REALTOR®, REALTORS®, and the REALTOR® logo are controlled by The Canadian Real Estate Association (CREA) and identify real estate professionals who are members of CREA. The trademarks MLS®, Multiple Listing Service® and the associated logos are owned by CREA and identify the quality of services provided by real estate professionals who are members of CREA. Listing data is provided by the REALTOR.ca Data Distribution Facility (DDF®) and is deemed reliable but is not guaranteed accurate by CREA.