 1 / 25
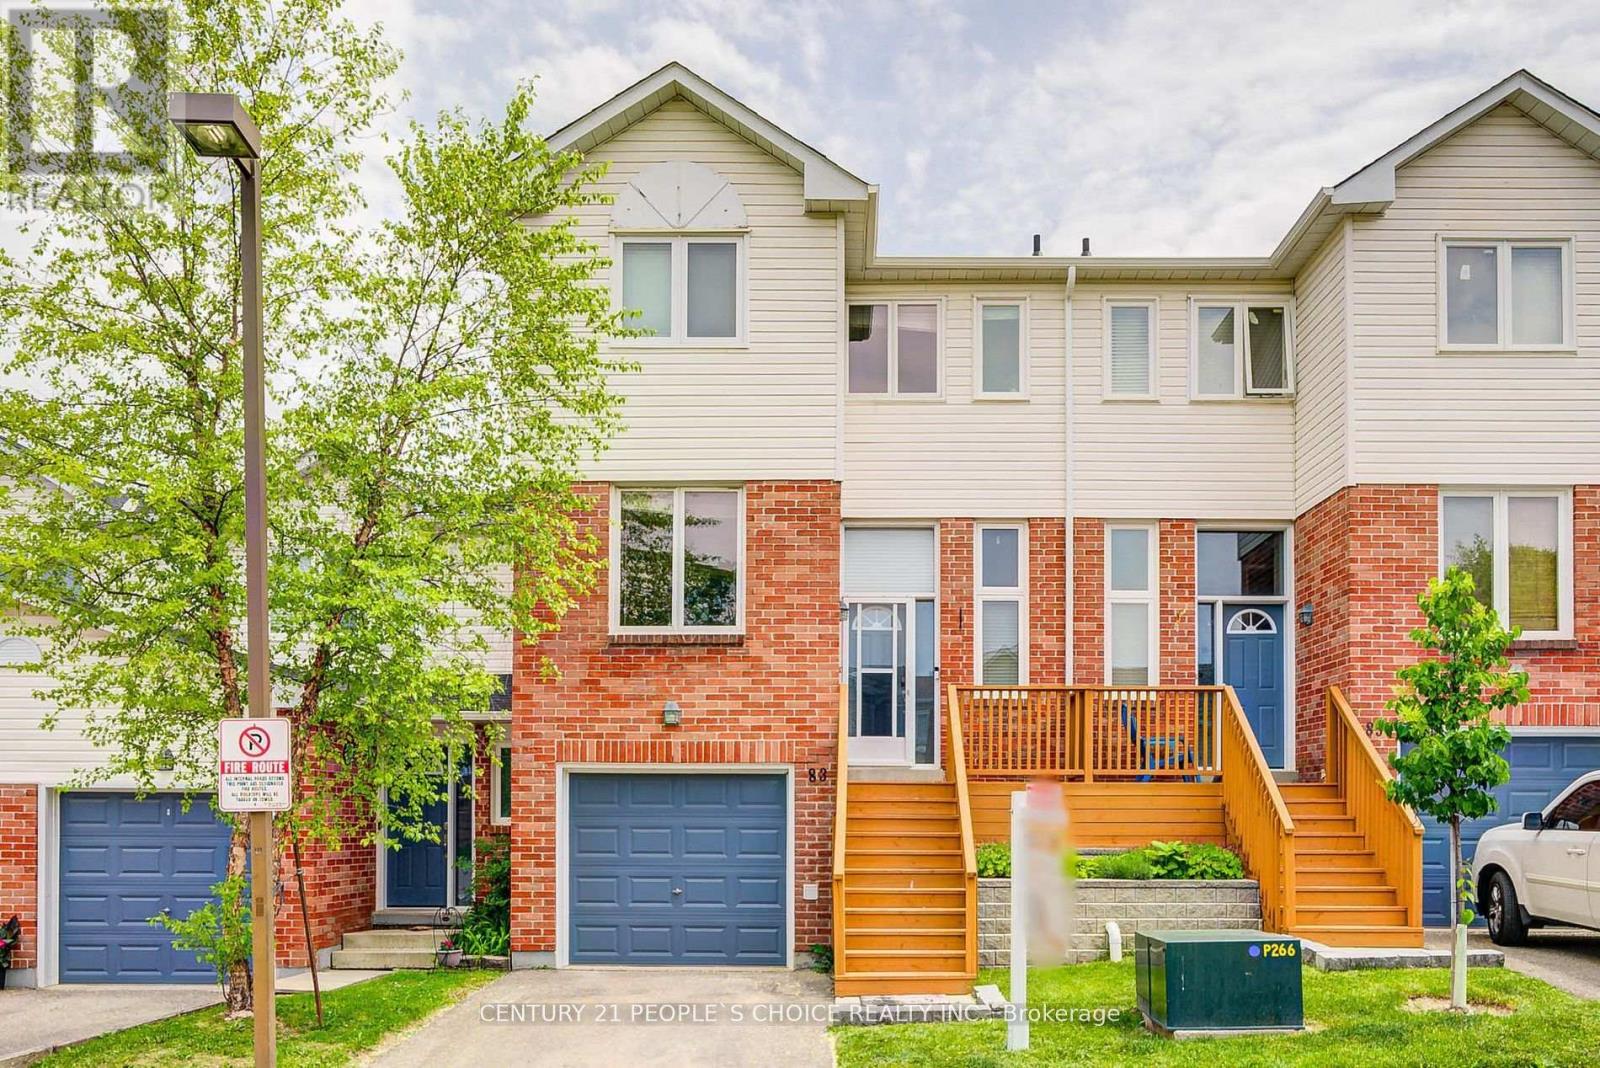
83 COREY CIRCLE
Halton Hills (Georgetown), Ontario, L7G5L8
Price on request
Bedrooms
3
Bathrooms
3
Parking
2
About this property
Your Dream Home Awaits: Upgraded Townhome in a Perfect Location! Situated in a well-maintained, sought-after community, this beautifully upgraded townhome combines comfort, style, and convenience. Relax & Unwind - Private Deck Overlooking Peaceful Greenspace! Enjoy serene views and tranquil outdoor living on your private deck, backing onto lush greenspace with no rear neighbours - your perfect escape at home. Everything You Need Within Walking Distance! Major stores, schools, places of worship, parks, and playgrounds are all just steps away, offering unmatched convenience and lifestyle.Worry-Free Living - Every Major Update Done! Move in and relax knowing all the big-ticket items have been recently replaced: Major Upgrades:- Roof - 2024, Front stairs - 2022, Furnace - 2024, A/C - 2022 Stainless steel kitchen appliances: Fridge (2021), Stove (2021), Microwave (2021), Dishwasher (2024), Owned water softener included Interior Features: Heated ceramic kitchen floors. Granite countertops with extended cabinetry. Fully finished lower level with acoustic panels and pre-wired surround sound - perfect for movie nights or music enthusiasts. Renovated bathrooms including spacious walk-in shower. Maintenance-Free Living - Exterior Care Fully Covered by Condo Corporation! Forget about roof, exterior walls, windows, lawn care, or snow removal - it's all taken care of by the condo corporation so you can just relax and enjoy your home. (id:66779)
Rooms
| Primary Bedroom | Second level | — |
| Bedroom 2 | Second level | — |
| Bedroom 3 | Second level | — |
| Recreational, Games room | Lower level | — |
| Foyer | Main level | — |
| Kitchen | Main level | — |
| Dining room | Main level | — |
| Living room | Main level | — |
Details
- Cooling
- Central air conditioning
- Heating
- Forced air, Natural gas
- List aor
- Toronto
- Stories
- 2
- Basement
- Finished, Walk out, N/A, N/A
- Flooring
- Laminate, Carpeted, Ceramic
- Appliances
- Refrigerator, Water softener, Dishwasher, Stove, Microwave
- Directions
- Maple & Stewart Maclaren
- Fireplace
- Yes
- Structure type
- Row / Townhouse
- Association name
- Maple Ridge Community Management
- Parking features
- Attached Garage, Garage
- Exterior features
- Brick, Aluminum siding
- Community features
- Pets Allowed With Restrictions
- Bedrooms above grade
- 3
- Property attached
- Yes
More in Halton Hills




The trademarks REALTOR®, REALTORS®, and the REALTOR® logo are controlled by The Canadian Real Estate Association (CREA) and identify real estate professionals who are members of CREA. The trademarks MLS®, Multiple Listing Service® and the associated logos are owned by CREA and identify the quality of services provided by real estate professionals who are members of CREA. Listing data is provided by the REALTOR.ca Data Distribution Facility (DDF®) and is deemed reliable but is not guaranteed accurate by CREA.