 1 / 25
83 - 5230 GLEN ERIN DRIVE
Mississauga (Central Erin Mills), Ontario, L5M5Z7
$739,900
Bedrooms
3
Bathrooms
3
Parking
2
About this property
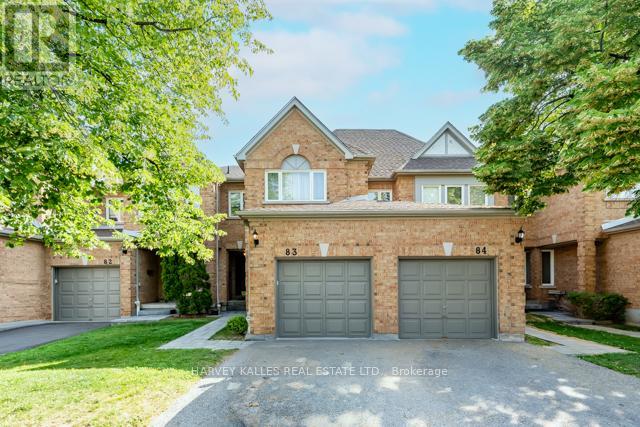
Welcome to this spacious three bedroom, three bathroom condo townhome offering an exceptional opportunity to create the home you've always envisioned. Featuring a very functional layout, a large master bedroom and a large finished basement with endless potential, this property is ideal for first time home buyers or buyers looking to add value through their own updates and personal touches. Being in a prime location, this home is conveniently located close to major highways, major shopping centers, schools, parks, public transit, and everyday amenities, this is a rare chance to secure a generously sized home in a sought-after community at an attractive price. With a little TLC, the possibilities are endless. (id:66779)
Rooms
| Kitchen | Ground level | — |
| Bedroom 2 | Second level | — |
| Primary Bedroom | Second level | — |
| Family room | Ground level | — |
| Living room | Ground level | — |
| Bedroom 3 | Second level | — |
Details
- Cooling
- Central air conditioning
- Heating
- Forced air, Natural gas
- List aor
- Toronto
- Stories
- 2
- Basement
- Finished, Full
- Flooring
- Tile, Hardwood
- Directions
- Cross Streets: Erin Centre Blvd and Glen Erin Dr. ** Directions: Erin Centre Blvd & Glen Erin Drive.
- Fireplace
- Yes
- Structure type
- Row / Townhouse
- Association fee
- 548.54
- Association name
- ICC Property Mangement Ltd. (905-940-1234)
- Parking features
- Attached Garage, Garage
- Tax annual amount
- 4,994
- Building features
- Fireplace(s)
- Exterior features
- Brick
- Community features
- Pets Allowed With Restrictions
- Bedrooms above grade
- 3
- Property attached
- Yes
- Association fee includes
- Common Area Maintenance, Insurance, Parking
- Association fee frequency
- Monthly
More in Mississauga




The trademarks REALTOR®, REALTORS®, and the REALTOR® logo are controlled by The Canadian Real Estate Association (CREA) and identify real estate professionals who are members of CREA. The trademarks MLS®, Multiple Listing Service® and the associated logos are owned by CREA and identify the quality of services provided by real estate professionals who are members of CREA. Listing data is provided by the REALTOR.ca Data Distribution Facility (DDF®) and is deemed reliable but is not guaranteed accurate by CREA.