 1 / 25
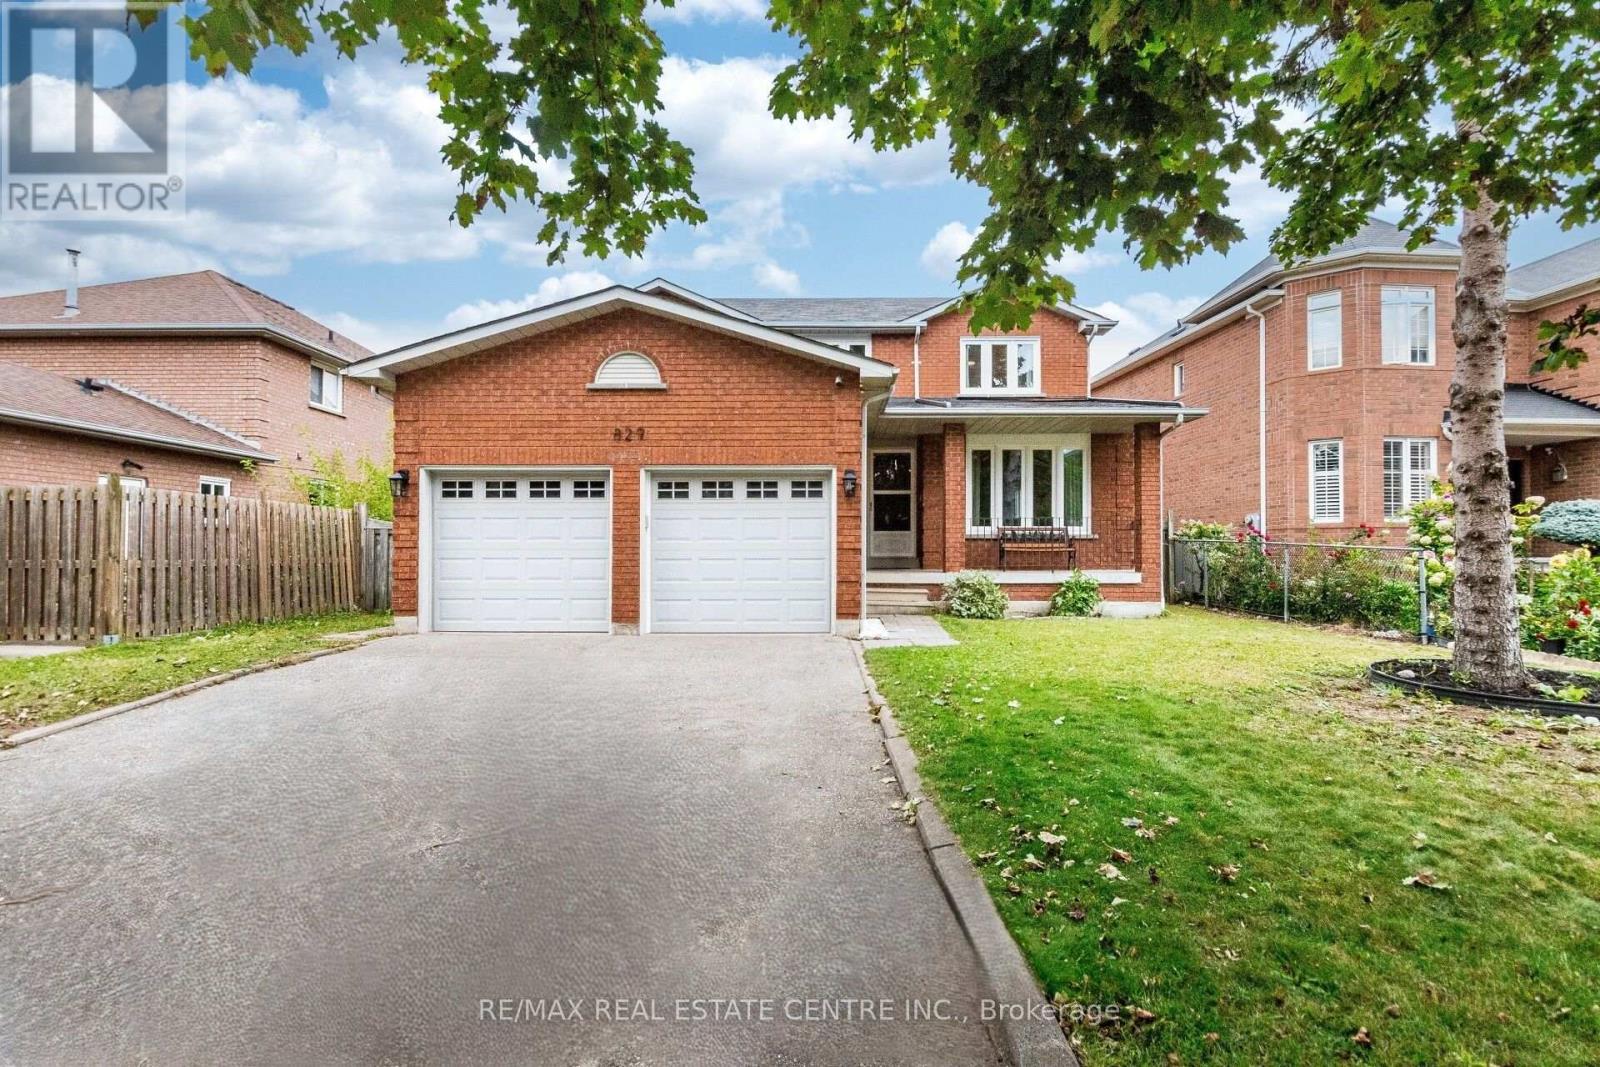
829 STARGAZER DRIVE
Mississauga (East Credit), Ontario, L5V1C5
$1,449,000
Bedrooms
6
Bathrooms
5
Parking
4
About this property
>> Freshly Painted in Neutral Color. Evenly Layout Floor plan with Good Size Lot. Main Floor Laundry, Inside Access from Garage,<<< Unique Designed Elegant Grand Foyer. Lots of Picture Windows. <<< Large Eat-In Kitchen with Breakfast area and Ample Kitchen Cabinetry. <<< Primary Bedroom features Ensuite Bath & Separate Shower. All Bedrooms features Large Closet & Large Windows <<< Beautifully Renovated two Separate Basement Apartments, Separate Entrance. <<< Laminate Flooring in the basement **Large Cold Room for Convenient Storage. <<< Great Neighborhood, Close To All Amenities, Steps To Park, Schools, Groceries, Public Transport ** Beautiful Home in Prime Location. Don't Miss Out! Must See! (id:66779)
Rooms
| Living room | Main level | — |
| Bedroom 4 | Second level | — |
| Bedroom 5 | Basement | — |
| Bedroom | Basement | — |
| Cold room | Basement | — |
| Laundry room | Basement | — |
| Dining room | Main level | — |
| Family room | Main level | — |
| Office | Main level | — |
| Kitchen | Main level | — |
| Eating area | Main level | — |
| Laundry room | Main level | — |
| Primary Bedroom | Second level | — |
| Bedroom 2 | Second level | — |
| Bedroom 3 | Second level | — |
Details
- Sewer
- Sanitary sewer
- Cooling
- Central air conditioning
- Heating
- Forced air, Natural gas
- List aor
- Toronto
- Stories
- 2
- Basement
- Finished, Separate entrance, N/A, N/A
- Flooring
- Tile, Laminate, Ceramic
- Appliances
- Washer, Dishwasher, Stove, Dryer, Cooktop, Window Coverings, Garage door opener, Two Refrigerators
- Directions
- Mavis / Eglinton
- Fireplace
- Yes
- Lot features
- Carpet Free
- Water source
- Municipal water
- Structure type
- House
- Parking features
- Attached Garage, Garage
- Tax annual amount
- 9,073.1
- Exterior features
- Brick
- Foundation details
- Concrete
- Lot size dimensions
- 50.7 x 119 FT
- Bedrooms above grade
- 4
- Bedrooms below grade
- 2
- Property attached
- No
More in Mississauga




The trademarks REALTOR®, REALTORS®, and the REALTOR® logo are controlled by The Canadian Real Estate Association (CREA) and identify real estate professionals who are members of CREA. The trademarks MLS®, Multiple Listing Service® and the associated logos are owned by CREA and identify the quality of services provided by real estate professionals who are members of CREA. Listing data is provided by the REALTOR.ca Data Distribution Facility (DDF®) and is deemed reliable but is not guaranteed accurate by CREA.