 1 / 25
8284 INDIAN TRAIL
Guelph/Eramosa, Ontario, N0B2K0
$3,400,000
Bedrooms
5
Bathrooms
3
Parking
15
About this property
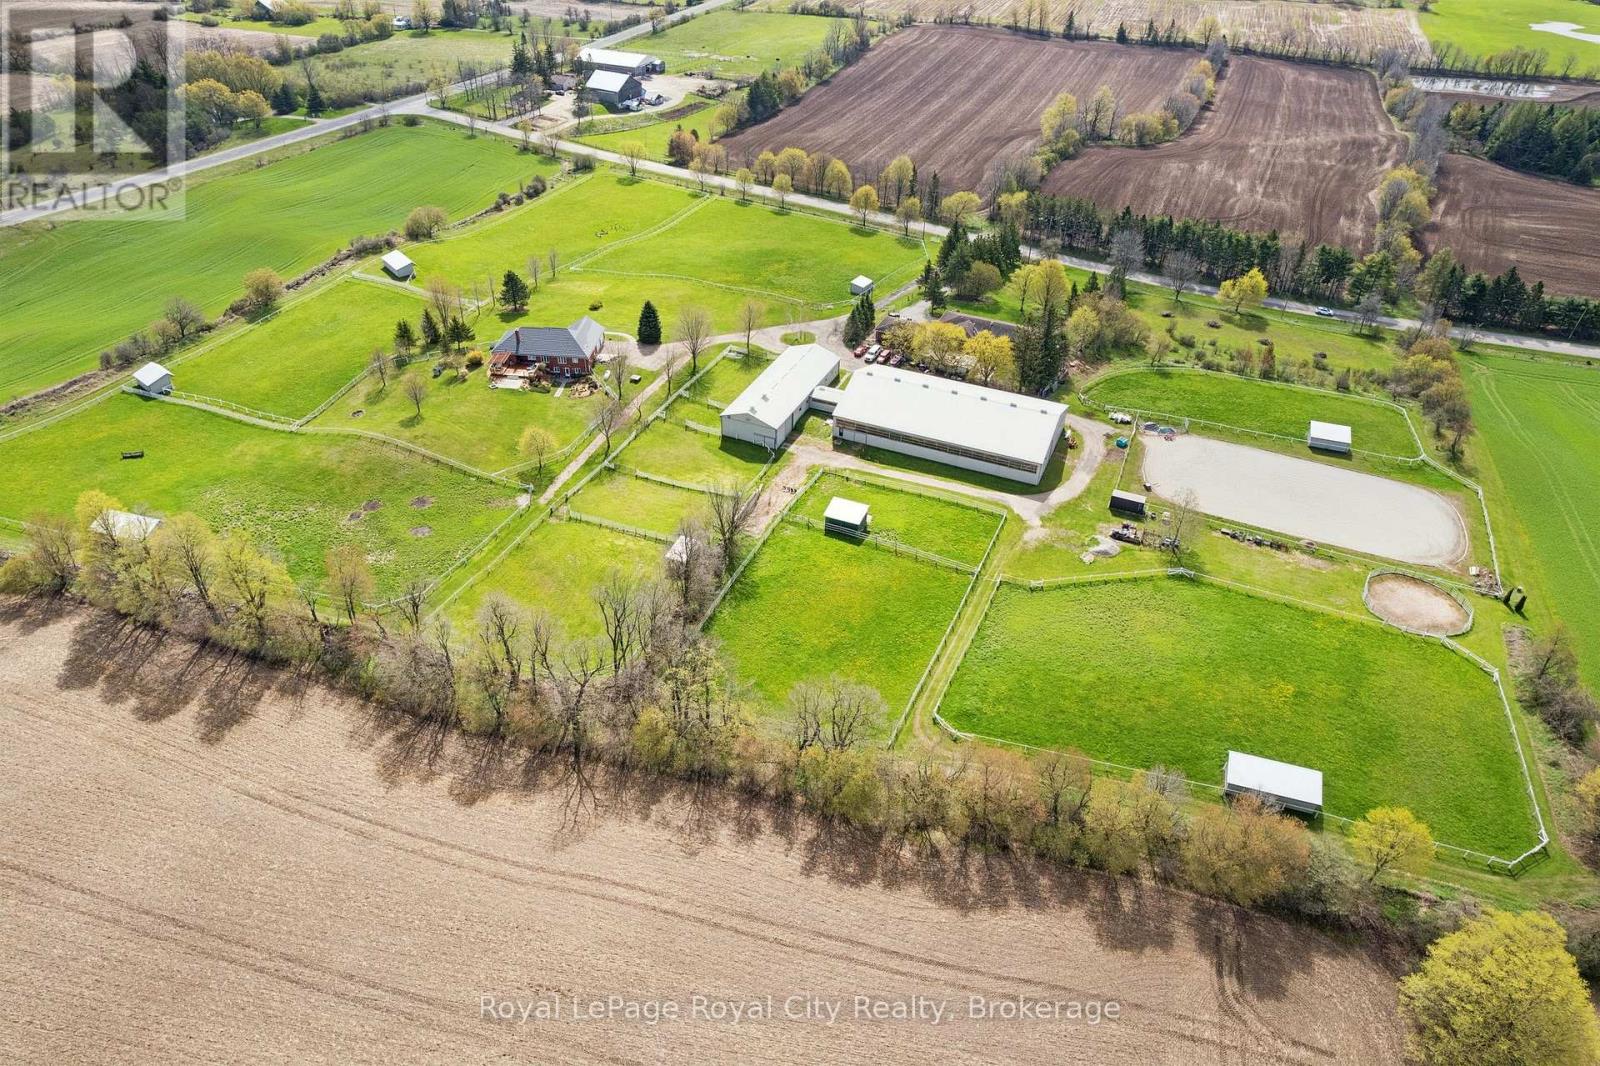
This 31.67 acre horse farm, custom-built by current owner, is strategically located near Rockwood & a mere 15 min from Angelstone Equestrian Show Grounds, is ideally suited for sport horse enthusiasts. OR for families looking for a MultiGeneration family residence with bonus of income potential through leasing the horse facility. Features include: 1) a steel 40'x80', HEATED (propane), horse barn (built by Post, 2004) containing 14 rubber matted box stalls ( or remove partition to create 1 broodmare stall & 13 regular stalls) rubber matted aisles, tack room, feed room, a connecting tunnel to a 80'x140' indoor arena & viewing lounge with tack lockers ( built 2006) and an attached 40'x 22' hay/equipment storage area (2004); 2) 100 AMP electrical service to barn/arena which is separately metered from the house; 3) 3000 gallon water system( in-ground cistern, 2019) provides emergency backup water supply to the barn in the event of power outages or other disruption to the well water system; 4) ) 7 paddocks and 6 group turnout pastures (6" Centaur white vinyl and high tensile electric fencing), 8 large run-in sheds; 3) approx 100' x 200' outdoor sand ring; 2 fields (approx 20 acres) current cropped in rye for 2026 growing season and which could be seeded down for hay for 2027. The 2450 sq ft, 4+1 BR brick bungalow( CHARLESTON HOMES), features a vaulted ceiling LR with brick fireplace & walkout to tiered cedar deck, large kitchen with adjoining DR; main floor laundry, main floor inlaw suite, a finished w/o basement, 200 AMP service, Steel Roof ( 2013) with 50yr warranty, VAN-EE air exchange & multiple upgraded windows (id:66779)
Rooms
| Kitchen | Main level | — |
| Kitchen | Basement | — |
| Dining room | Basement | — |
| Den | Basement | — |
| Bedroom 5 | Basement | — |
| Recreational, Games room | Basement | — |
| Other | Basement | — |
| Other | Basement | — |
| Utility room | Basement | — |
| Eating area | Main level | — |
| Workshop | Basement | — |
| Dining room | Main level | — |
| Living room | Main level | — |
| Family room | Main level | — |
| Laundry room | Main level | — |
| Primary Bedroom | Main level | — |
| Bedroom 2 | Main level | — |
| Bedroom 3 | Main level | — |
| Bedroom 4 | Main level | — |
Details
- Sewer
- Septic System
- Cooling
- Central air conditioning
- Fencing
- Partially fenced
- Heating
- Forced air, Propane, Wood
- List aor
- OnePoint
- Stories
- 1
- Tax year
- 2,025
- Basement
- Finished, Full, Walk out, Walk-up, N/A, N/A
- Utilities
- Electricity
- Appliances
- Washer, Refrigerator, Stove, Dryer, Window Coverings
- Directions
- Cross Streets: Guelph Line. ** Directions: Hwy 7 east from Guelph, South on Guelph Line, West on Indian Trail, 1st property on North Side of Indian Trail.
- Fireplace
- Yes
- Lot features
- Irregular lot size, In-Law Suite
- Water source
- Cistern, Drilled Well
- Fireplaces total
- 3
- Parking features
- Attached Garage, Garage
- Tax annual amount
- 10,320.38
- Exterior features
- Brick
- Foundation details
- Poured Concrete
- Lot size dimensions
- .
- Zoning description
- Agr
- Architectural style
- Bungalow
- Bedrooms above grade
- 4
- Bedrooms below grade
- 1
More in Guelph/Eramosa

The trademarks REALTOR®, REALTORS®, and the REALTOR® logo are controlled by The Canadian Real Estate Association (CREA) and identify real estate professionals who are members of CREA. The trademarks MLS®, Multiple Listing Service® and the associated logos are owned by CREA and identify the quality of services provided by real estate professionals who are members of CREA. Listing data is provided by the REALTOR.ca Data Distribution Facility (DDF®) and is deemed reliable but is not guaranteed accurate by CREA.