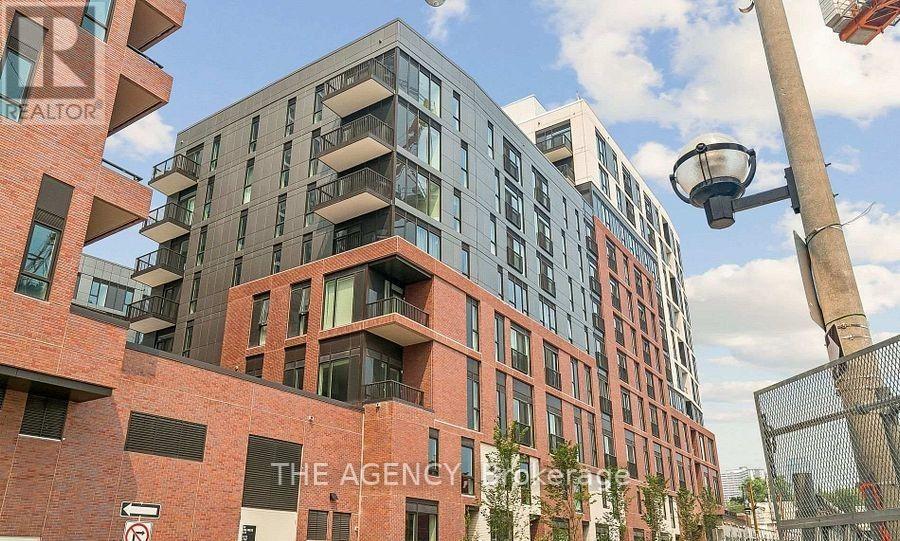
827 - 30 DREAMERS WAY
Toronto (Regent Park), Ontario, M5A2G5
Price on request
Bedrooms
2
Bathrooms
2
Parking
1
About this property
Be the first to call this stunning, never-lived-in 2-bedroom, 2-bathroom suite at 30 Dreamerss Way home. Built by the award-winning Daniels Corporation, this thoughtfully designed residence features a highly desirable split-bedroom layout, offering maximum privacy and an exceptionally functional open-concept floor plan. The bright living and dining area extends seamlessly to a rare oversized private terrace, creating the perfect space for relaxing, entertaining, or enjoying outdoor living in the heart of the city. The modern kitchen is beautifully finished with sleek cabinetry, and premium integrated appliances, while the suite showcases stylish contemporary finishes throughout. This exceptional lease also includes a parking space and a storage locker. Residents enjoy outstanding building amenities, including a fully equipped fitness centre, co-working spaces, elegant social lounges, outdoor gathering areas, and 24-hour concierge service. Ideally located just steps to the Distillery District, Cabbagetown, TTC, parks, cafés, restaurants, and everyday conveniences, with easy access to the DVP, Gardiner Expressway, and downtown core. Experience luxury, convenience, and vibrant city living in one of Toronto's newest and most exciting communities. (id:66779)
Rooms
| Living room | Main level | — |
| Dining room | Main level | — |
| Kitchen | Main level | — |
| Primary Bedroom | Main level | — |
| Bedroom 2 | Main level | — |
Details
- Cooling
- Central air conditioning
- Heating
- Forced air, Natural gas
- List aor
- Toronto
- Basement
- None
- Flooring
- Hardwood
- Appliances
- Washer, Refrigerator, Dishwasher, Stove, Dryer, Microwave
- Directions
- Cross Streets: Parliament & Gerrard. ** Directions: East of Parliament St on Gerrard.
- Fireplace
- No
- Lot features
- Balcony, Carpet Free
- Structure type
- Apartment
- Association name
- Duka Management
- Parking features
- Garage, Underground
- Building features
- Storage - Locker
- Exterior features
- Concrete
- Community features
- Pets Allowed With Restrictions
- Bedrooms above grade
- 2
- Property attached
- Yes
More in Toronto




The trademarks REALTOR®, REALTORS®, and the REALTOR® logo are controlled by The Canadian Real Estate Association (CREA) and identify real estate professionals who are members of CREA. The trademarks MLS®, Multiple Listing Service® and the associated logos are owned by CREA and identify the quality of services provided by real estate professionals who are members of CREA. Listing data is provided by the REALTOR.ca Data Distribution Facility (DDF®) and is deemed reliable but is not guaranteed accurate by CREA.