 1 / 25
825 - 628 FLEET STREET
Toronto (Niagara), Ontario, M5V1A8
$689,000
Bedrooms
2
Bathrooms
1
Parking
1
About this property
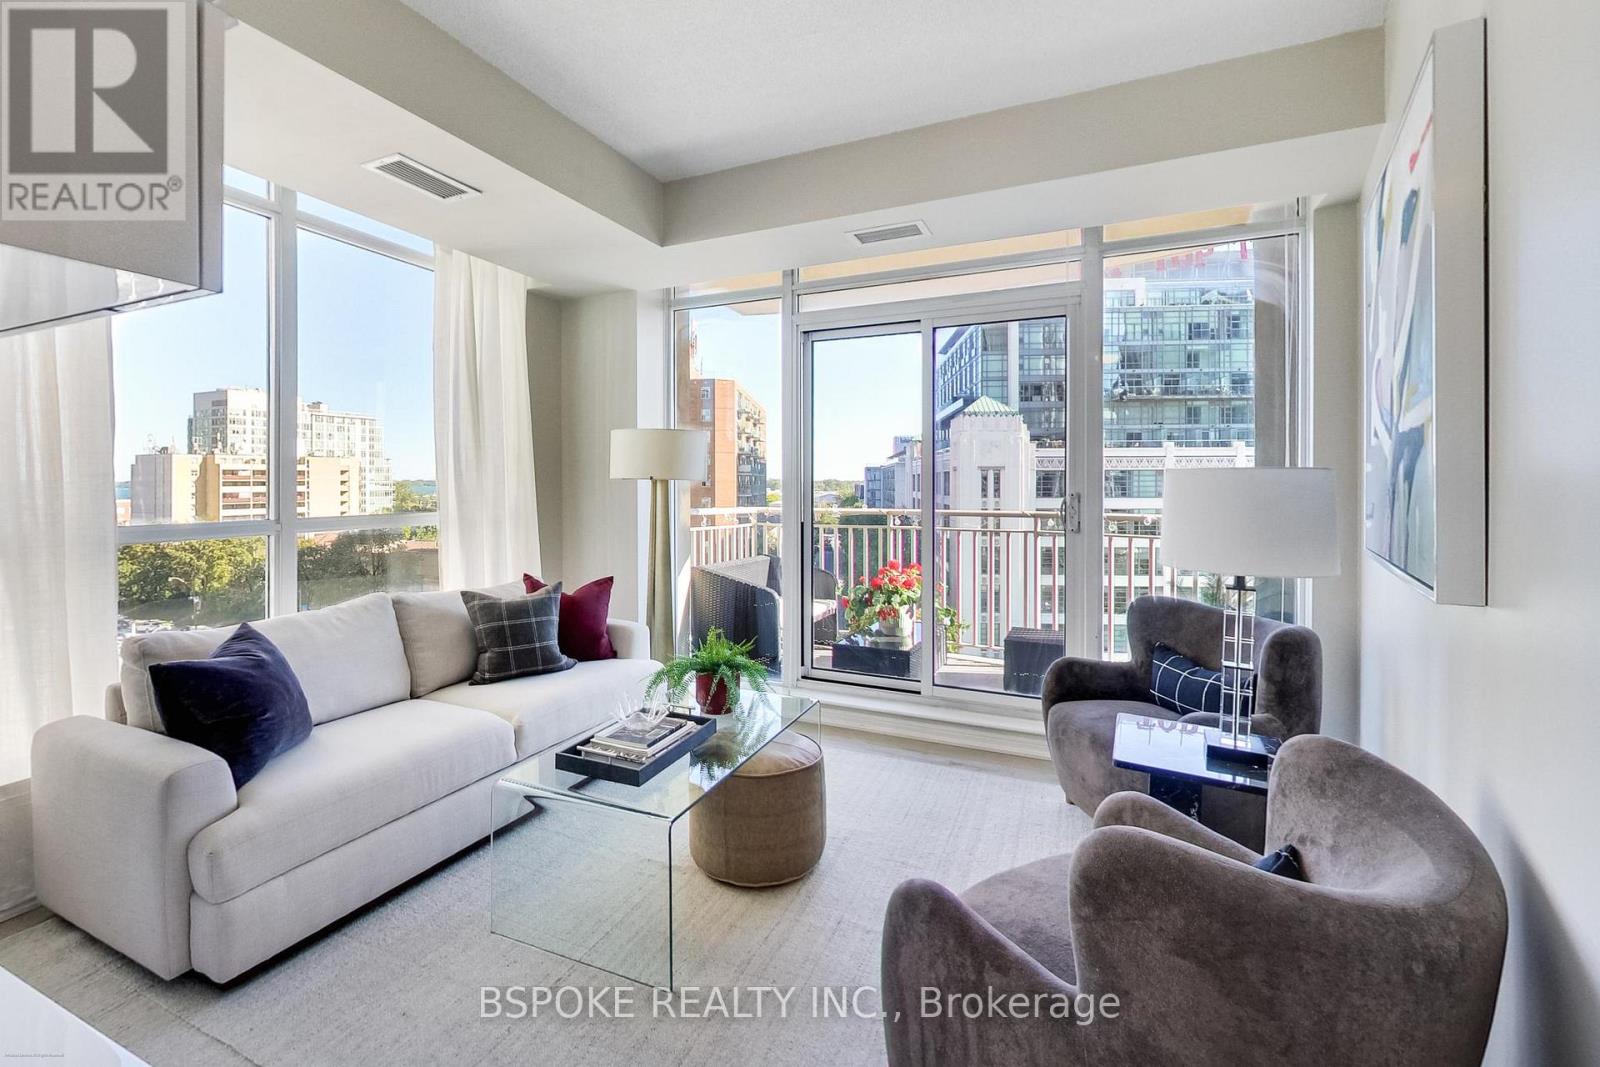
Wall-to-wall windows wrap the southeast corner of this bright 827 sq ft one-bedroom-plus-den, opening the view across the neighbouring park to the marina and Lake Ontario. Recently painted and filled with natural light, the suite offers something increasingly hard to find in a condo: space with real definition.There's room for distinct living and dining areas, plenty of built-in storage, and a true separate den with a door and window. Use it as a dedicated office, guest room or private space away from the main living area. A large balcony extends the living space outside, while the southeast exposure keeps the park, marina, lake and sky in view.Parking and a locker are included, along with an impressive collection of building amenities: indoor pool, gym, lake-facing terrace, landscaped courtyard with BBQs, piano lounge, billiards, party/dining room, theatre, games room, guest suites, visitor parking, bike storage and 24-hour concierge.And then there's the location. The streetcar is at your door, Loblaws is across the street, and The Well and Billy Bishop Airport are close by. Head the other way for the waterfront, parks and trails, The Bentway and Exhibition Place.Downtown convenience, waterfront living and 827 sq ft to come home to-with a real den, parking, storage, a large balcony and those southeast corner views. (id:66779)
Rooms
| Foyer | Flat | — |
| Kitchen | Flat | — |
| Dining room | Flat | — |
| Den | Flat | — |
| Living room | Flat | — |
| Primary Bedroom | Flat | — |
Details
- View
- City view, Lake view
- Cooling
- Central air conditioning
- Heating
- Heat Pump, Natural gas
- List aor
- Toronto
- Tax year
- 2,025
- Basement
- None
- Flooring
- Laminate
- Appliances
- Washer, Refrigerator, Intercom, Dishwasher, Stove, Dryer, Blinds, Window Coverings
- Directions
- Cross Streets: Bathurst/Fleet. ** Directions: West of Bathurst off Fleet Street.
- Fireplace
- No
- Lot features
- Balcony, Carpet Free, In suite Laundry
- Structure type
- Apartment
- Association fee
- 639.55
- Association name
- First Service Residential
- Parking features
- Garage, Underground
- Tax annual amount
- 3,341
- Building features
- Storage - Locker
- Exterior features
- Concrete
- Community features
- Community Centre, Pets Allowed With Restrictions
- Bedrooms above grade
- 1
- Bedrooms below grade
- 1
- Property attached
- Yes
- Waterfront features
- Waterfront
- Association fee includes
- Common Area Maintenance, Heat, Water, Insurance
- Association fee frequency
- Monthly
More in Toronto




The trademarks REALTOR®, REALTORS®, and the REALTOR® logo are controlled by The Canadian Real Estate Association (CREA) and identify real estate professionals who are members of CREA. The trademarks MLS®, Multiple Listing Service® and the associated logos are owned by CREA and identify the quality of services provided by real estate professionals who are members of CREA. Listing data is provided by the REALTOR.ca Data Distribution Facility (DDF®) and is deemed reliable but is not guaranteed accurate by CREA.