 1 / 25
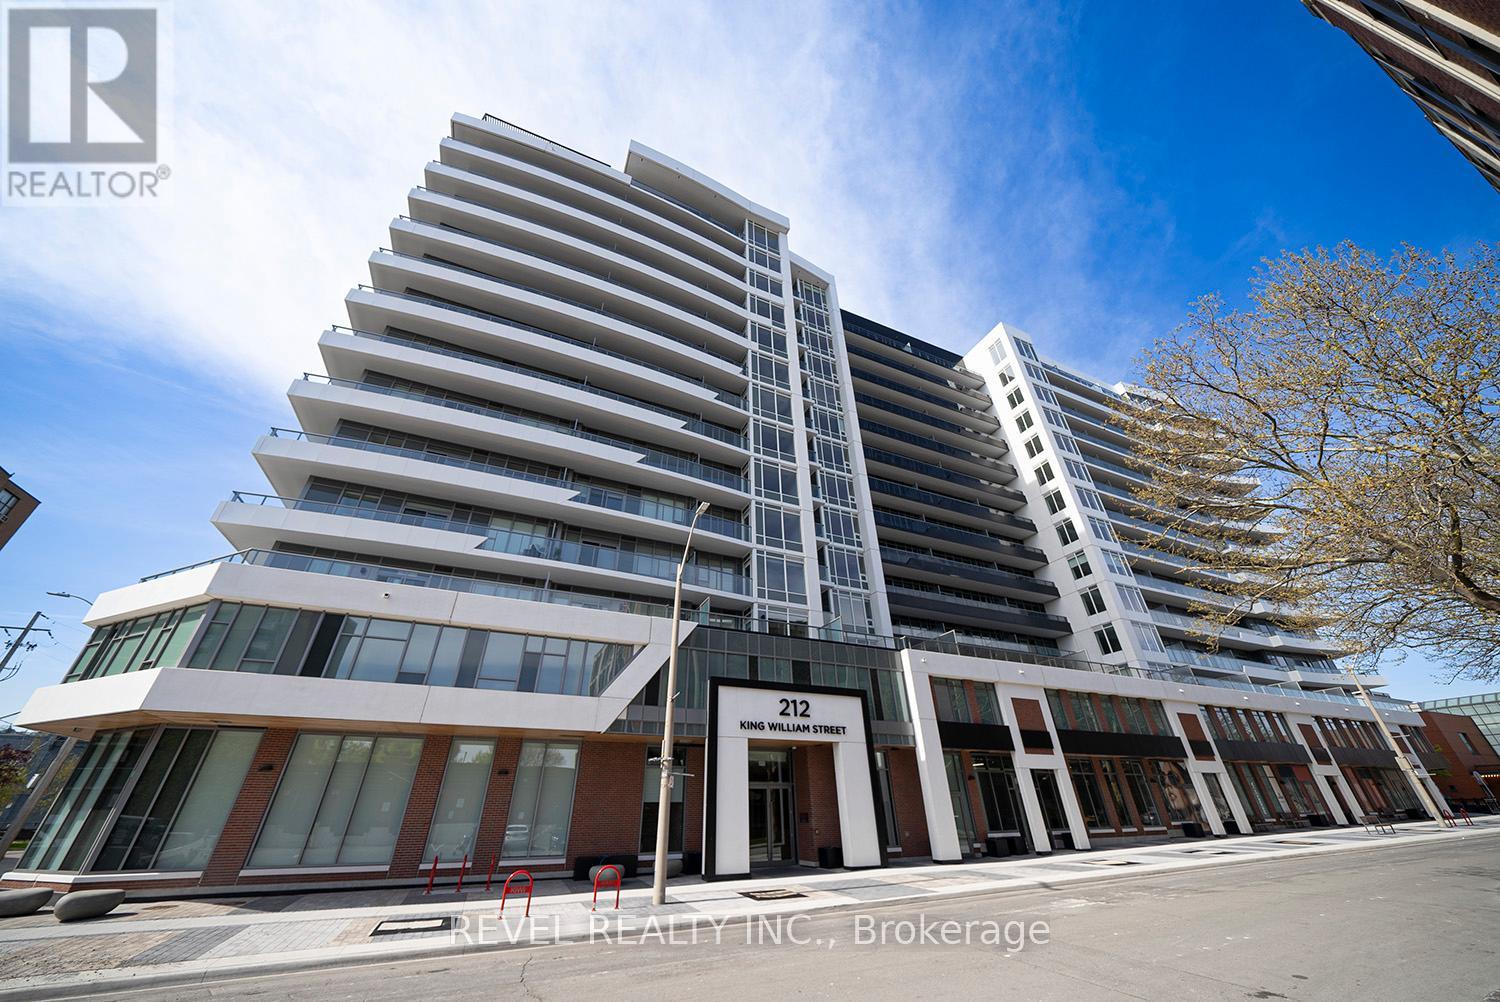
823 - 212 KING WILLIAM STREET
Hamilton (Beasley), Ontario, L8R3N9
$329,900
Bedrooms
1
Bathrooms
1
Parking
0
About this property
Welcome to Kiwi Condos, Unit 823! Built by the renowned Rosehaven Homes, this modern condominium is ideally situated in the heart of downtown Hamilton, just steps from public transit, shopping, dining, and everyday amenities.This beautifully appointed 1 bedroom, 1 bathroom suite offers approximately 540 square feet of bright, contemporary living space. Featuring upscale finishes throughout, the unit includes stainless steel appliances, in suite laundry, and a convenient storage locker. Enjoy stunning unobstructed views from the private 93 square foot balcony.Residents of Kiwi Condos enjoy an impressive selection of amenities, including a rooftop terrace with BBQs and outdoor seating areas, a fully equipped fitness centre, yoga studio, social lounge with kitchen facilities, and a convenient dog washing station. The building also offers the peace of mind of key fob access, concierge service, and security surveillance.Whether you're a first time buyer, investor, or downsizer, this stylish condo offers exceptional value and an unbeatable downtown lifestyle. (id:66779)
Rooms
| Kitchen | Main level | — |
| Living room | Main level | — |
| Bedroom | Main level | — |
Details
- Cooling
- Central air conditioning
- Heating
- Heat Pump, Other
- List aor
- Toronto
- Tax year
- 2,026
- Basement
- None
- Appliances
- Washer, Refrigerator, Dishwasher, Stove, Dryer, Microwave, Window Coverings
- Directions
- Cross Streets: King William Street between Ferguson Avenue North and Jarvis Street. ** Directions: King William Street between Ferguson Ave N and Jarvis Street.
- Fireplace
- No
- Lot features
- Elevator, Balcony, In suite Laundry
- Structure type
- Apartment
- Association fee
- 376.74
- Association name
- Wilson Blanchard
- Parking features
- No Garage
- Tax annual amount
- 3,659.46
- Building features
- Storage - Locker, Exercise Centre, Party Room, Security/Concierge
- Security features
- Controlled entry
- Community features
- Pets Allowed With Restrictions
- Foundation details
- Poured Concrete
- Zoning description
- D1
- Bedrooms above grade
- 1
- Property attached
- Yes
- Association fee includes
- Common Area Maintenance, Insurance
- Association fee frequency
- Monthly
More in Hamilton




The trademarks REALTOR®, REALTORS®, and the REALTOR® logo are controlled by The Canadian Real Estate Association (CREA) and identify real estate professionals who are members of CREA. The trademarks MLS®, Multiple Listing Service® and the associated logos are owned by CREA and identify the quality of services provided by real estate professionals who are members of CREA. Listing data is provided by the REALTOR.ca Data Distribution Facility (DDF®) and is deemed reliable but is not guaranteed accurate by CREA.