 1 / 25
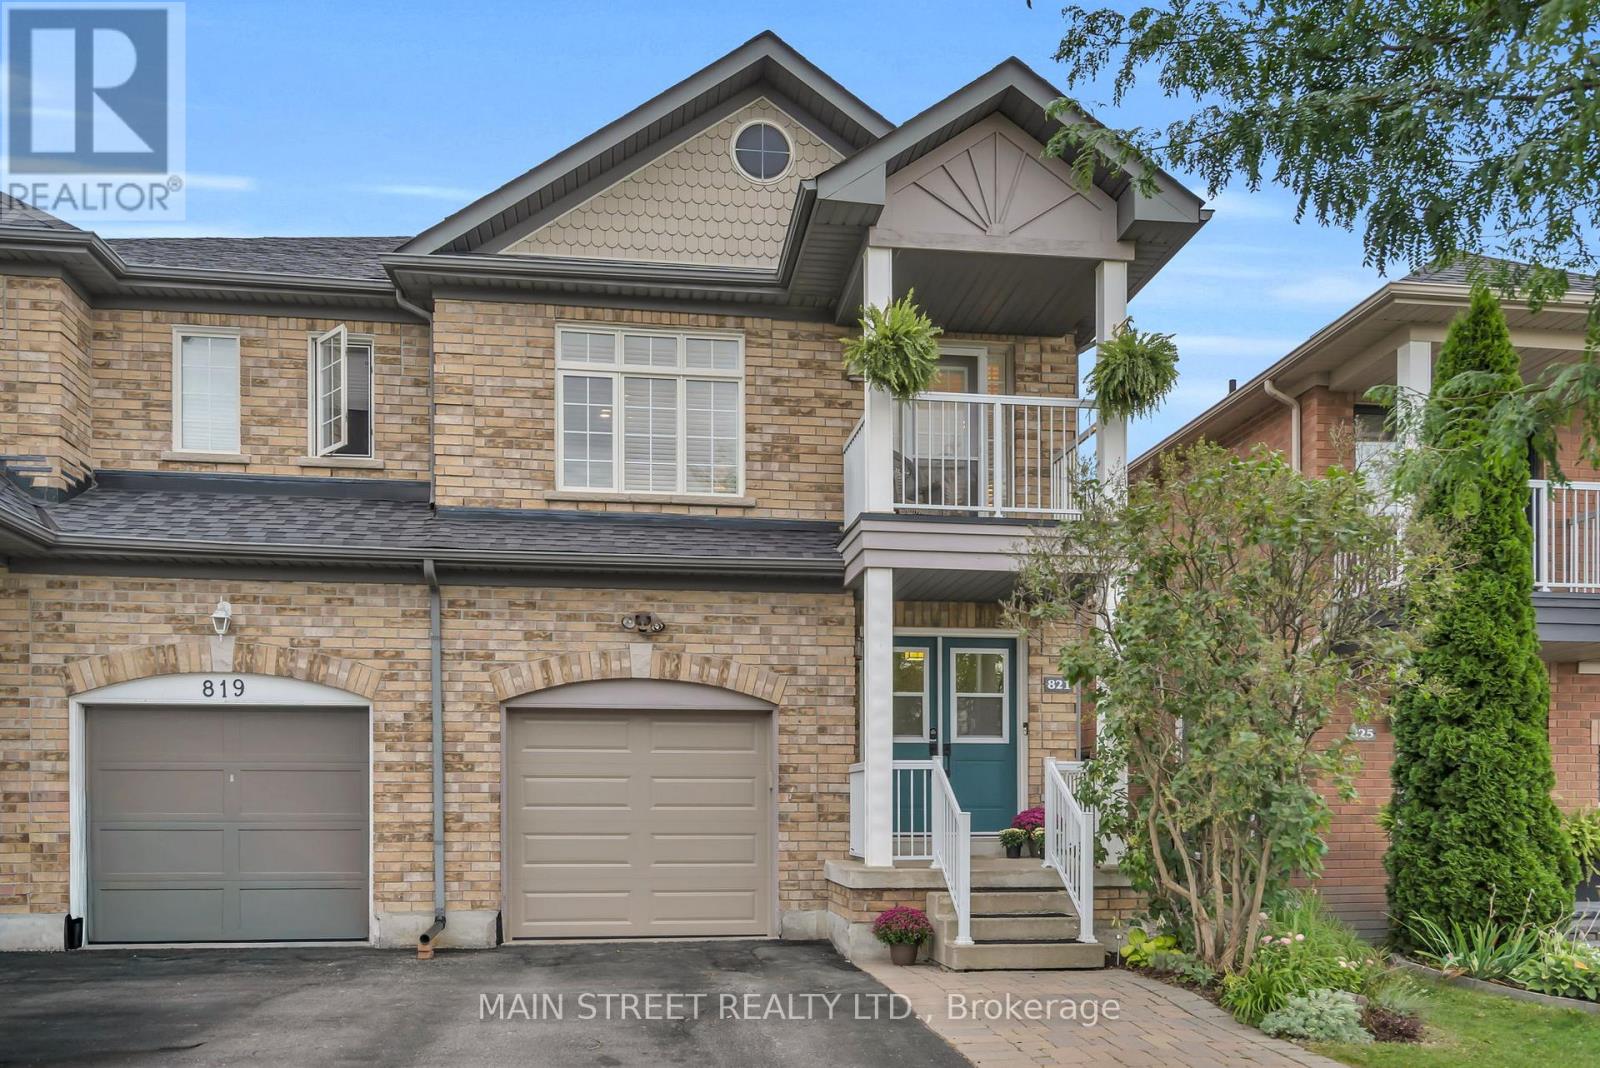
821 JOE PERSECHINI DRIVE
Newmarket (Summerhill Estates), Ontario, L3X2T7
$799,000
Bedrooms
3
Bathrooms
4
Parking
3
About this property
Why Chose Between Luxury And Location When You Can Have Both? This Incredible Family Home Is Designed To Impress! Featuring A Spacious Living/Dining Combo With Immaculately Refinished Hardwood Floors, A Magazine Worthy Eat-In Kitchen With Updated Soft-Close Wood Cabinetry, Quartz Countertops, Undermount Sink, Elegant Backsplash, And Built-In Office Nook. 2nd Floor Boasts Expansive Primary Bedroom With Walk-In Closet And Relaxing 4 Pc Ensuite with Corner Tub And Separate Shower. Two Additional Bedrooms Showcase Seamless Hardwood Floors, Highlighted By A Third Bedroom With A Walk-Out To A Private West-Facing Balcony Perfect For Sunset Views. Finished Basement Features Additional Living Space Complete With An Updated Wet Bar With Granite Countertops Plus A Convenient Separate Entrance from the Garage! Situated In A Prime Newmarket Neighbourhood Across From A Large Park, With Great Schools, Year-Round Tennis, And The New Mulock Park Nearby. Steps From Local Trails, Transit, Shopping, And Everyday Amenities! Don't Miss Out! (id:66779)
Open houses
- 2026-09-1914:00:00.00 – 16:00:00.00
- 2026-09-2014:00:00.00 – 16:00:00.00
Rooms
| Living room | Main level | — |
| Dining room | Main level | — |
| Kitchen | Main level | — |
| Primary Bedroom | Second level | — |
| Bedroom 2 | Second level | — |
| Bedroom 3 | Second level | — |
Details
- Sewer
- Sanitary sewer
- Cooling
- Central air conditioning
- Heating
- Forced air, Natural gas
- List aor
- Toronto
- Stories
- 2
- Tax year
- 2,025
- Basement
- Finished, Separate entrance, N/A, N/A
- Flooring
- Hardwood
- Appliances
- Washer, Refrigerator, Central Vacuum, Gas stove(s), Dishwasher, Dryer, Alarm System, Hood Fan, Window Coverings, Garage door opener, Garage door opener remote(s)
- Directions
- Cross Streets: Yonge St. & Joe Persechini Dr. ** Directions: North on Yonge St. and Left on Joe Persechini Dr.
- Fireplace
- No
- Water source
- Municipal water
- Structure type
- House
- Parking features
- Attached Garage, Garage
- Tax annual amount
- 4,705.51
- Exterior features
- Brick Veneer
- Foundation details
- Poured Concrete
- Lot size dimensions
- 24.3 x 104.2 FT
- Bedrooms above grade
- 3
- Property attached
- Yes
More in Newmarket

The trademarks REALTOR®, REALTORS®, and the REALTOR® logo are controlled by The Canadian Real Estate Association (CREA) and identify real estate professionals who are members of CREA. The trademarks MLS®, Multiple Listing Service® and the associated logos are owned by CREA and identify the quality of services provided by real estate professionals who are members of CREA. Listing data is provided by the REALTOR.ca Data Distribution Facility (DDF®) and is deemed reliable but is not guaranteed accurate by CREA.