 1 / 21
820 - 460 ADELAIDE STREET E
Toronto (Moss Park), Ontario, M5A0E7
$593,000
Bedrooms
1
Bathrooms
2
Parking
0
About this property
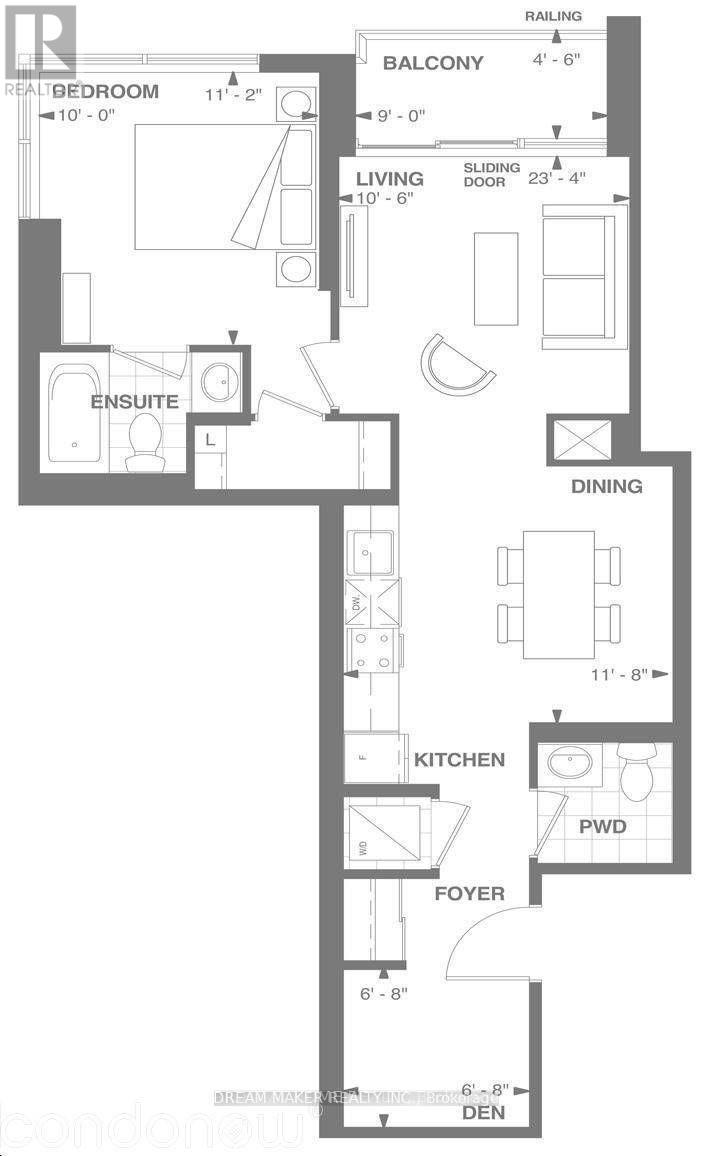
Luxury 1 Bedroom+ Den+ 1.5 Bathrooms With Garden View From The Balcony. Walk Score Of 98.Approx.672 Sqft. Plus 41.5 Sqft. Balcony. 9' Ceiling. Superb Downtown Location. Close ToFinancial District, Distillery District, George Brown, Ryerson & St. Lawrence Market. EasyAccess To Dvp Ttc. Pedestrian And Transit Paradise **EXTRAS** Stainless Steel Appliances: Integrated Fridge, Oven, D/W, Microwave, Ceramic Cook Top, Washer,Dryer, Black Out Curtains. One Bike Locker. State Of The Art Amenities: 24 Hrs Lounge, TheatreRoom, Games Room, Pet Spa. 24 hr notice for showings. Cash back option available if sold before April 30th. (id:66779)
Rooms
| Primary Bedroom | Flat | — |
| Den | Flat | — |
| Kitchen | Flat | — |
| Living room | Flat | — |
| Bathroom | Flat | — |
| Dining room | Flat | — |
| Bathroom | Flat | — |
Details
- Cooling
- Central air conditioning
- Heating
- Forced air, Natural gas
- List aor
- Toronto
- Basement
- None
- Flooring
- Hardwood, Porcelain Tile
- Appliances
- Range, Oven - Built-In
- Directions
- Cross Streets: Adeliade/sherbourne. ** Directions: E.
- Fireplace
- No
- Lot features
- Balcony, In suite Laundry
- Structure type
- Apartment
- Association fee
- 528
- Association name
- CrossBridge Condominium Services
- Parking features
- Garage, Underground
- Tax annual amount
- 2,800
- Building features
- Storage - Locker, Recreation Centre, Party Room, Security/Concierge
- Exterior features
- Concrete, Brick Facing
- Security features
- Smoke Detectors
- Community features
- Pets Allowed With Restrictions
- Bedrooms above grade
- 1
- Property attached
- Yes
- Association fee includes
- Common Area Maintenance, Heat, Water, Insurance
- Association fee frequency
- Monthly
More in Toronto




The trademarks REALTOR®, REALTORS®, and the REALTOR® logo are controlled by The Canadian Real Estate Association (CREA) and identify real estate professionals who are members of CREA. The trademarks MLS®, Multiple Listing Service® and the associated logos are owned by CREA and identify the quality of services provided by real estate professionals who are members of CREA. Listing data is provided by the REALTOR.ca Data Distribution Facility (DDF®) and is deemed reliable but is not guaranteed accurate by CREA.