 1 / 25
820 - 120 DALLIMORE CIRCLE
Toronto (Banbury-Don Mills), Ontario, M3C4J1
$419,900
Bedrooms
2
Bathrooms
1
Parking
1
About this property
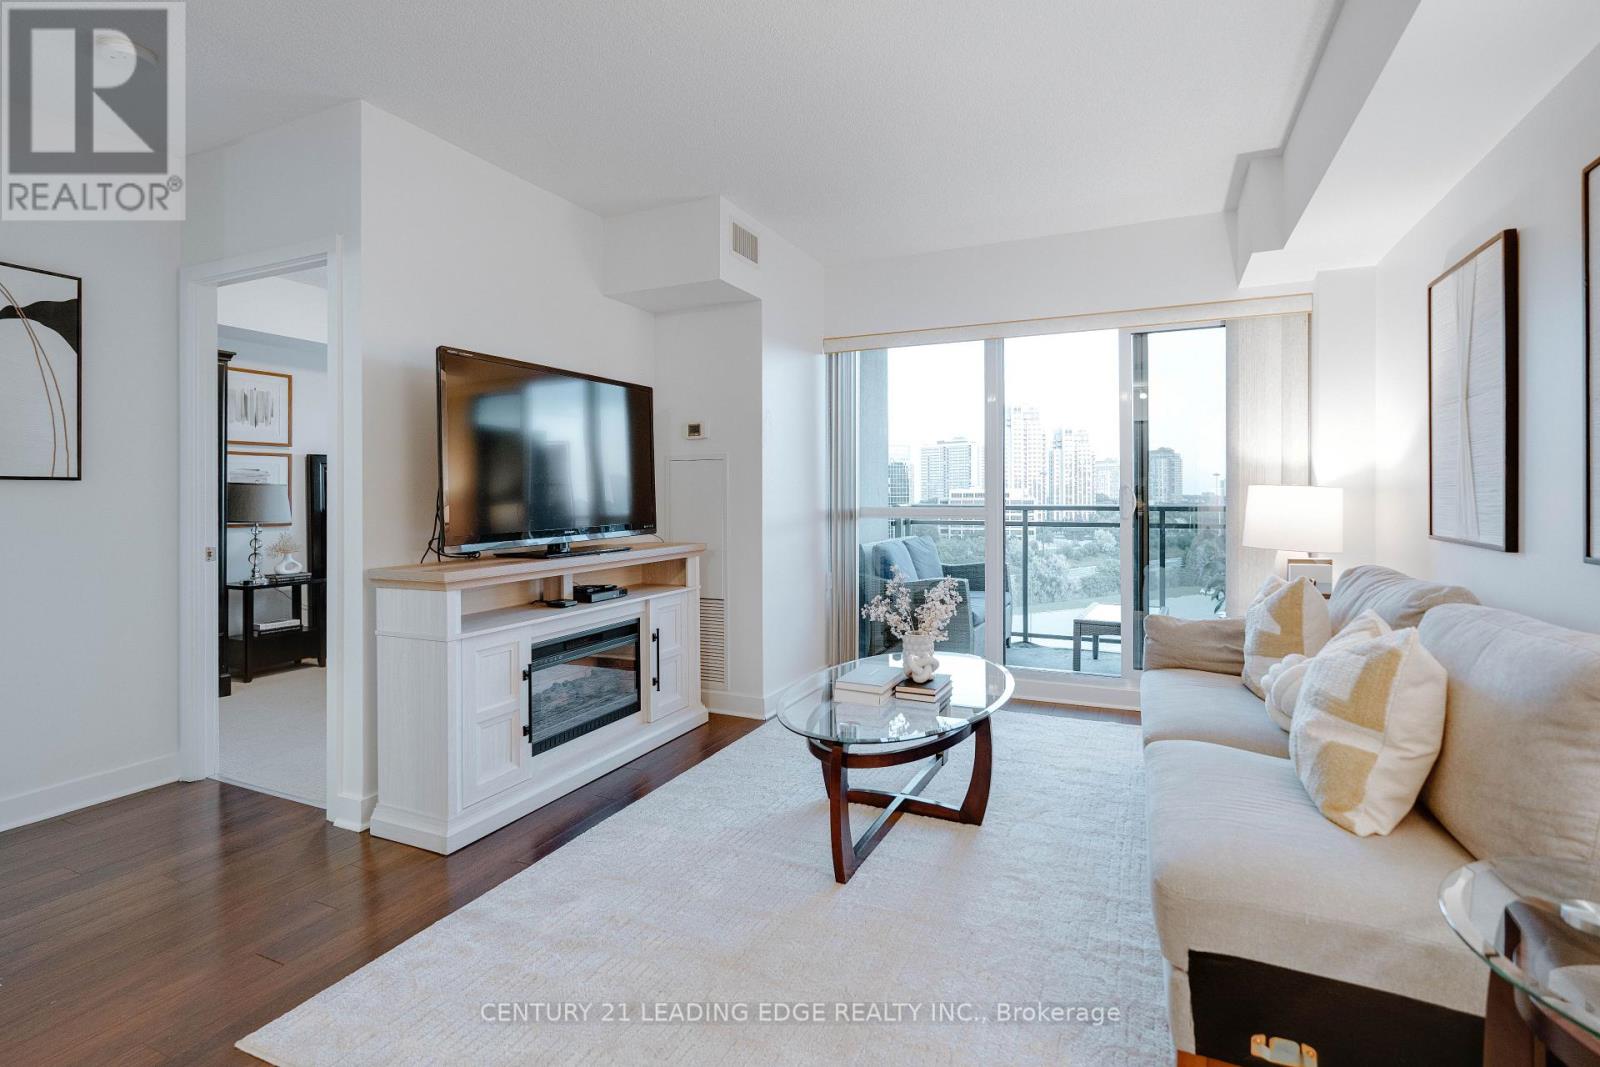
Higher Ceilings, A South-Facing View And An Impressive List Of Amenities Set This Banbury-Don Mills Condo Apart. Suite 820 At 120 Dallimore Circle Is A Bright 1-Bedroom + Den Offering Approx. 610 Sq. Ft. Of Well-Designed Living Space. The Open-Concept Layout Features A Kitchen With Stone Countertops And Stainless Steel Appliances, A Versatile Den And A Bedroom With Walk-In Closet. Underground Parking Included. Enjoy An Indoor Pool, Gym, Sauna, Media Room, Party Room, 24-Hour Security And Outdoor Terrace With Two BBQs. Recently Updated Common Areas Add A Fresh Feel. Ideally Located Close To Parks, Shopping, Transit And Everyday Conveniences. From The Suite To The Amenities To The Location, There's A Lot To Love At 120 Dallimore Circle. (id:66779)
Rooms
| Living room | Main level | — |
| Kitchen | Main level | — |
| Den | Main level | — |
| Bedroom | Main level | — |
Details
- Cooling
- Central air conditioning
- Heating
- Natural gas, Coil Fan
- List aor
- Toronto
- Basement
- None
- Flooring
- Laminate, Carpeted
- Appliances
- Washer, Refrigerator, Dishwasher, Stove, Dryer, Microwave, Window Coverings
- Directions
- Cross Streets: Don Mills Rd. & Green Belt Dr. ** Directions: DVP & Wynford Drive.
- Fireplace
- No
- Lot features
- Conservation/green belt, Balcony
- Pool features
- Indoor pool
- Structure type
- Apartment
- Association fee
- 695.31
- Association name
- A&A Property Management
- Parking features
- Garage, Underground
- Tax annual amount
- 2,164
- Building features
- Exercise Centre, Party Room, Sauna, Security/Concierge, Visitor Parking
- Exterior features
- Concrete, Brick
- Security features
- Security guard
- Community features
- Pets Allowed With Restrictions
- Bedrooms above grade
- 1
- Bedrooms below grade
- 1
- Property attached
- Yes
- Association fee includes
- Common Area Maintenance, Water, Insurance, Parking
- Association fee frequency
- Monthly
More in Toronto




The trademarks REALTOR®, REALTORS®, and the REALTOR® logo are controlled by The Canadian Real Estate Association (CREA) and identify real estate professionals who are members of CREA. The trademarks MLS®, Multiple Listing Service® and the associated logos are owned by CREA and identify the quality of services provided by real estate professionals who are members of CREA. Listing data is provided by the REALTOR.ca Data Distribution Facility (DDF®) and is deemed reliable but is not guaranteed accurate by CREA.