 1 / 25
820 - 1029 KING STREET W
Toronto (Niagara), Ontario, M6K3M9
$689,000
Bedrooms
1
Bathrooms
1
Parking
1
About this property
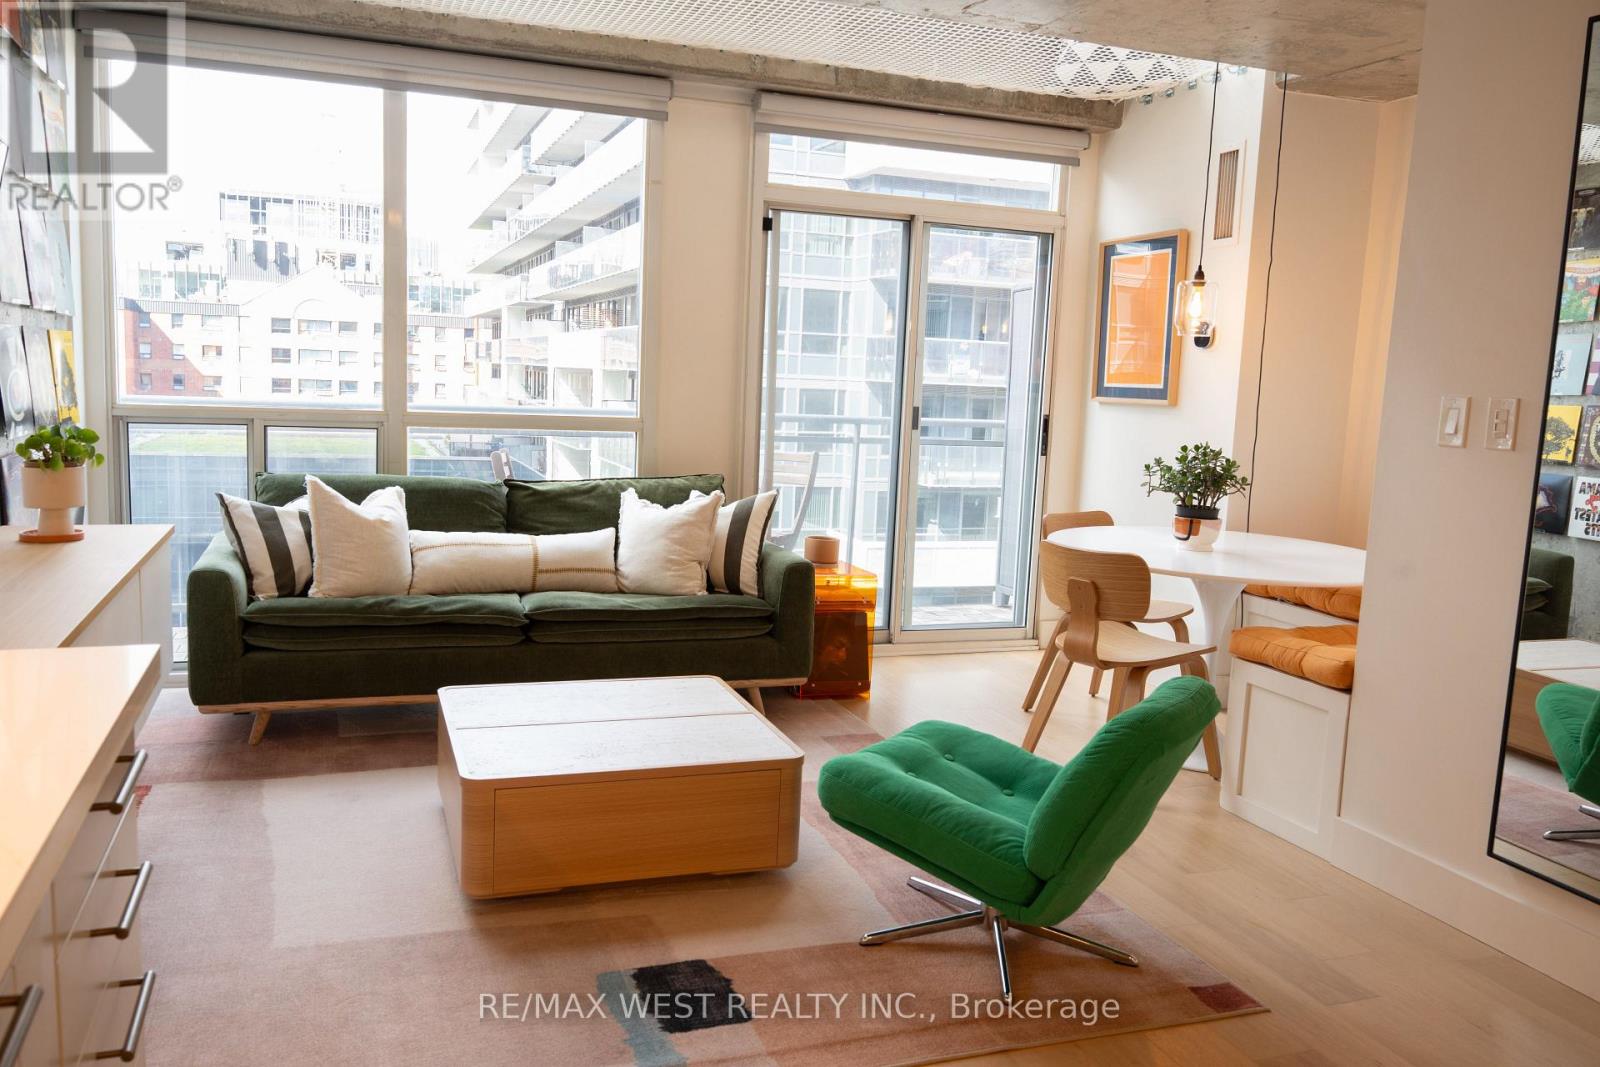
Fully renovated top-to-bottom, this exceptional two-storey loft at Electra Lofts is anything but a standard King West condo. Soaring 16'8" ceilings and dramatic 16' windows flood the main level with natural light, highlighting a completely reimagined kitchen with quartz countertops and integrated, brand-new appliances, including a Bosch dishwasher and LG refrigerator. A custom-built breakfast/dining nook with additional built-in bench storage creates a stylish and functional gathering space, while a brand-new LG washer/dryer tower has been thoughtfully fitted into the loft's compact footprint. Custom motorized blinds throughout are controlled by remote and app, adding effortless convenience to the soaring windows.Exposed concrete ceilings and accent walls preserve the authentic loft character, while the rest of the home has been meticulously brought up to date with refinished wide-plank oak flooring, a rebuilt floating staircase with glass railing and clever under-stair storage, and a fully renovated bathroom featuring a glass shower, rainfall showerhead and contemporary vanity.Upstairs, the open-concept primary bedroom overlooks the living space below and features custom-built closet storage. One of the loft's most distinctive features is a custom-made catamaran net, hand-imported from France - the perfect spot to curl up with a book, unwind, or simply do nothing at all. A truly one-of-a-kind feature you won't find in another condo.Enjoy your own full-length private balcony, plus owned parking conveniently located beside the elevator and a private locker. Ideally situated just steps from Trinity Bellwoods Park, Ossington, the King & Queen West strip, Liberty Village, restaurants, cafés and everything that makes this one of Toronto's most vibrant neighbourhoods. A rare combination of dramatic architecture, thoughtful design and turnkey living in the heart of King West. (id:66779)
Details
- Cooling
- Central air conditioning
- Heating
- Forced air, Natural gas
- List aor
- Toronto
- Basement
- None
- Appliances
- Washer, Refrigerator, Dishwasher, Stove, Range, Dryer, Microwave, Window Coverings
- Directions
- Cross Streets: King West @ Shaw. ** Directions: King St W, west of Shaw St, north side, between Shaw St and Sudbury St.
- Fireplace
- No
- Lot features
- Balcony
- Structure type
- Apartment
- Association fee
- 632.67
- Association name
- Horizon Property Management Inc.
- Parking features
- Garage, Underground
- Tax annual amount
- 2,892.76
- Building features
- Storage - Locker, Exercise Centre, Recreation Centre, Visitor Parking
- Exterior features
- Concrete, Brick
- Community features
- Pets Allowed With Restrictions
- Architectural style
- Loft
- Bedrooms above grade
- 1
- Property attached
- Yes
- Association fee includes
- Common Area Maintenance, Heat, Electricity, Water, Insurance, Parking
- Association fee frequency
- Monthly
More in Toronto




The trademarks REALTOR®, REALTORS®, and the REALTOR® logo are controlled by The Canadian Real Estate Association (CREA) and identify real estate professionals who are members of CREA. The trademarks MLS®, Multiple Listing Service® and the associated logos are owned by CREA and identify the quality of services provided by real estate professionals who are members of CREA. Listing data is provided by the REALTOR.ca Data Distribution Facility (DDF®) and is deemed reliable but is not guaranteed accurate by CREA.