 1 / 25
82 ST. ANDREWS Drive
Hamilton, Ontario, L8K6H4
$499,000
Bedrooms
3
Bathrooms
2
Living area
1,381 square feet
Parking
3
Year built
1974
About this property
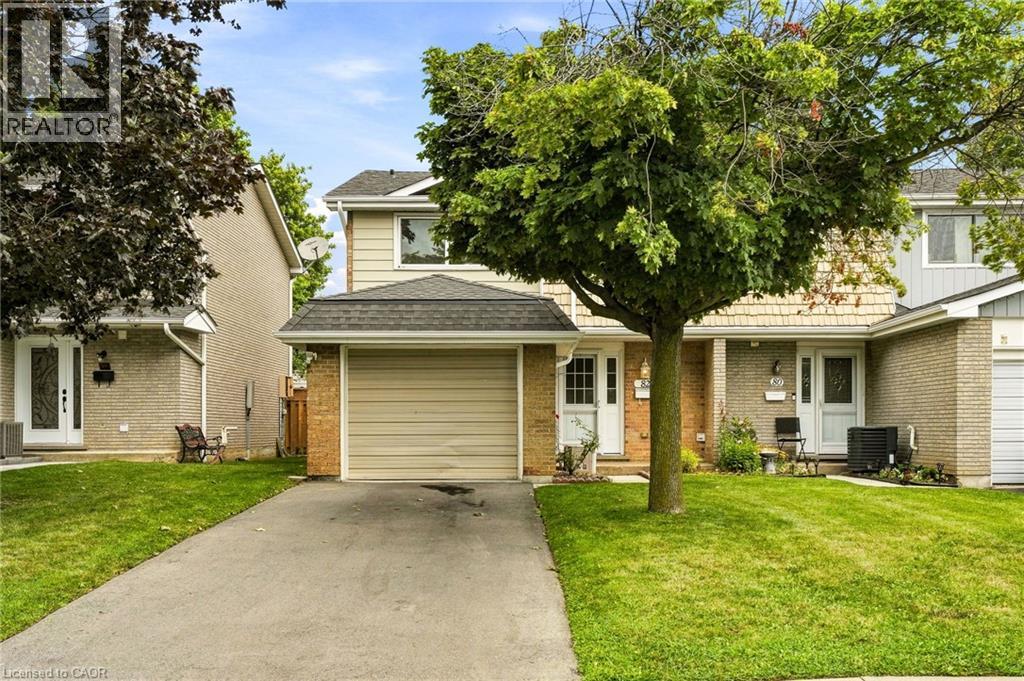
Welcome to 82 Saint Andrews Drive, an affordable 3-bedroom, 1.5-bathroom end-unit condo townhome located in Hamilton's convenient Vincent neighbourhood. Offering a functional layout and plenty of living space, this home is an excellent opportunity for first-time buyers, families, downsizers, or investors. The bright and inviting main floor features laminate flooring throughout, a spacious living area, and a well-appointed kitchen with stainless steel appliances. Upstairs, you'll find three generously sized bedrooms and a full 4-piece bathroom. The finished basement provides valuable additional living space with plenty of pot lights, making it ideal for a family room, home office, gym, or entertainment area. As an end unit, the home offers the added privacy of having only one attached neighbour. Low maintenance fees help keep monthly costs affordable, while the location provides easy access to highways, shopping, schools, parks, public transit, and everyday amenities. Move-in ready with plenty of potential to personalize over time, this is a fantastic opportunity to own a spacious 3-bedroom townhome in a convenient Hamilton location at an affordable price. Don't miss your chance to get into the market and make this home your own. (id:66779)
Rooms
| Bonus Room | Basement | 10'8'' x 5'3'' |
| Laundry room | Basement | 11'1'' x 11'2'' |
| Recreation room | Basement | 20'11'' x 18'6'' |
| 4pc Bathroom | Second level | 4'11'' x 7'6'' |
| Bedroom | Second level | 9'9'' x 15'10'' |
| Bedroom | Second level | 11'10'' x 12'5'' |
| Primary Bedroom | Second level | 15'11'' x 11'3'' |
| 2pc Bathroom | Main level | 3'11'' x 5'1'' |
| Living room | Main level | 11'9'' x 15'5'' |
| Dining room | Main level | 9'7'' x 10'4'' |
| Kitchen | Main level | 9'7'' x 14'0'' |
Details
- Sewer
- Municipal sewage system
- Cooling
- Central air conditioning
- Heating
- Forced air, Natural gas
- List aor
- Cornerstone
- Stories
- 2
- Basement
- Finished, Full
- Year built
- 1,974
- Appliances
- Washer, Refrigerator, Dishwasher, Stove, Dryer, Microwave Built-in
- Directions
- Greenhill Ave. to Quigley Rd. to St. Andrews Dr.
- Fireplace
- No
- Lot features
- Paved driveway
- Water source
- Municipal water
- Structure type
- Row / Townhouse
- Association fee
- 410
- Parking features
- Attached Garage
- Tax annual amount
- 3,630
- Exterior features
- Brick, Vinyl siding
- Foundation details
- Poured Concrete
- Zoning description
- DE-2/S-305, DE/S-305
- Bedrooms above grade
- 3
- Bedrooms below grade
- 0
- Property attached
- Yes
- Above grade finished area
- 1,381
- Association fee includes
- Insurance
- Association fee frequency
- Monthly
More in Hamilton




The trademarks REALTOR®, REALTORS®, and the REALTOR® logo are controlled by The Canadian Real Estate Association (CREA) and identify real estate professionals who are members of CREA. The trademarks MLS®, Multiple Listing Service® and the associated logos are owned by CREA and identify the quality of services provided by real estate professionals who are members of CREA. Listing data is provided by the REALTOR.ca Data Distribution Facility (DDF®) and is deemed reliable but is not guaranteed accurate by CREA.