 1 / 20
82 RIVERDALE Drive Unit# 14
Hamilton, Ontario, L8E1K3
$439,900
Bedrooms
4
Bathrooms
2
Living area
1,351 square feet
Parking
1
Year built
1972
About this property
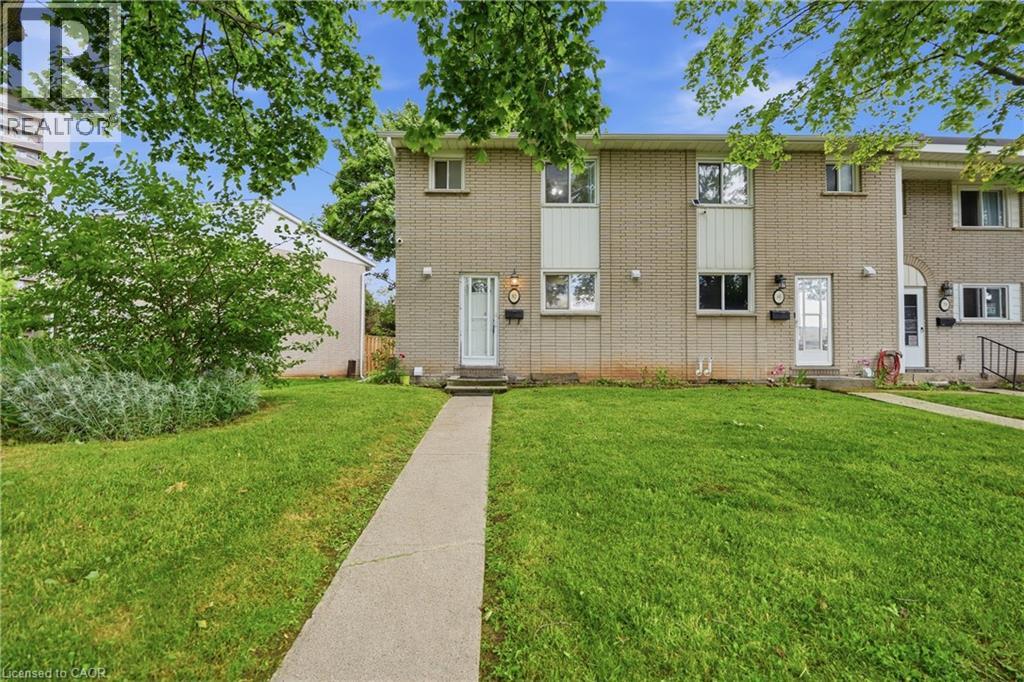
Welcome to this beautifully updated end-unit townhouse offering the perfect combination of space, comfort, and convenience. The upper level feature three bedrooms, while the fully finished basement provides an additional bedroom, making it ideal for growing families, guests, or a home office. Freshly painted and updated throughout, this move-in-ready home showcases modern finishes and a bright, inviting atmosphere. The functional layout offers ample living space for everyday living and entertaining. Conveniently located close to Eastgate Square, public transit, schools, parks, and a wide variety of shopping and amenities, this home provides easy access to everything you need. Whether you're a first-time buyer, downsizing, or looking for a family-friendly neighborhood, this exceptional property is not to be missed. (id:66779)
Rooms
| Laundry room | Basement | 7'2'' x 14'5'' |
| Bedroom | Basement | 8'4'' x 8'9'' |
| Recreation room | Basement | 14'11'' x 17'3'' |
| Bedroom | Second level | 7'11'' x 9'10'' |
| Bedroom | Second level | 10'5'' x 14'1'' |
| Primary Bedroom | Second level | 11'7'' x 13'2'' |
| 4pc Bathroom | Second level | — |
| 2pc Bathroom | Main level | — |
| Living room | Main level | 13'10'' x 14'4'' |
| Dining room | Main level | 7'8'' x 10'3'' |
| Kitchen | Main level | 7'4'' x 10'7'' |
Details
- Sewer
- Municipal sewage system
- Cooling
- Central air conditioning
- Heating
- Forced air, Natural gas
- List aor
- Cornerstone
- Stories
- 2
- Basement
- Finished, Full
- Year built
- 1,972
- Appliances
- Washer, Refrigerator, Dryer
- Directions
- Take Queenston Rd to Riverdale Drive.
- Fireplace
- No
- Lot features
- Private Yard
- Water source
- Municipal water
- Structure type
- Row / Townhouse
- Association fee
- 511.57
- Parking features
- Open
- Tax annual amount
- 2,398.14
- Exterior features
- Aluminum siding, Brick Veneer
- Community features
- Community Centre
- Zoning description
- DE/S-185
- Bedrooms above grade
- 3
- Bedrooms below grade
- 1
- Property attached
- Yes
- Above grade finished area
- 1,021
- Association fee includes
- Common Area Maintenance, Water, Insurance, Parking
- Below grade finished area
- 330
- Association fee frequency
- Monthly
More in Hamilton




The trademarks REALTOR®, REALTORS®, and the REALTOR® logo are controlled by The Canadian Real Estate Association (CREA) and identify real estate professionals who are members of CREA. The trademarks MLS®, Multiple Listing Service® and the associated logos are owned by CREA and identify the quality of services provided by real estate professionals who are members of CREA. Listing data is provided by the REALTOR.ca Data Distribution Facility (DDF®) and is deemed reliable but is not guaranteed accurate by CREA.