 1 / 25
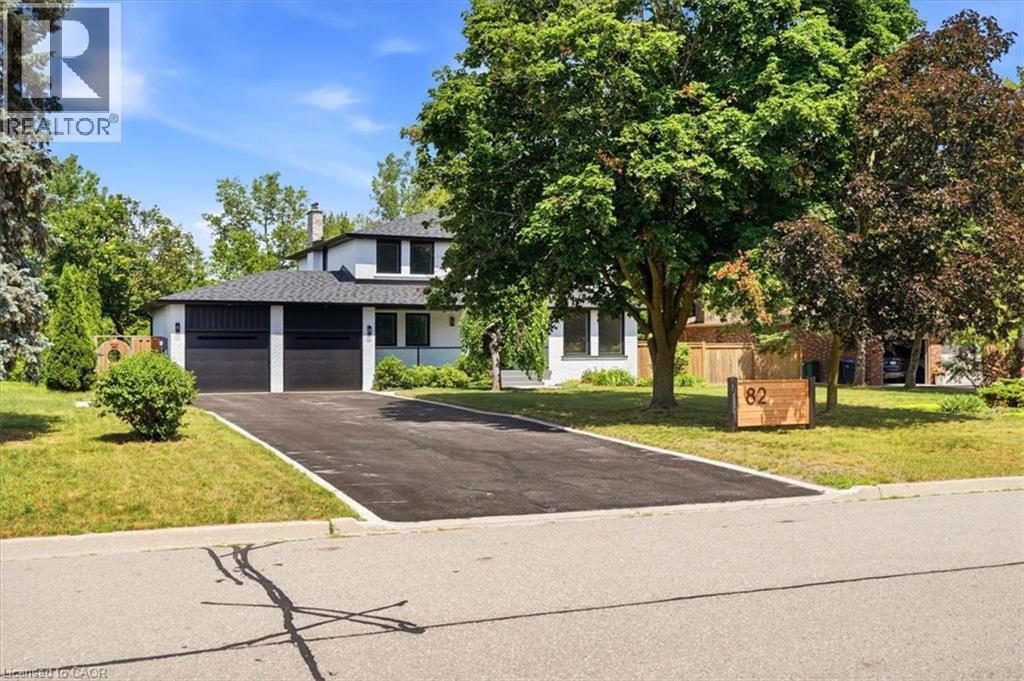
82 MARILYN Street
Caledon East, Ontario, L7C1H7
Price on request
Bedrooms
5
Bathrooms
4
Living area
2,396 square feet
Parking
12
About this property
Beautiful Updated Contemporary 2 storey four plus 1 bedroom backing onto ravine. New stair case with accent lighting. Main floor has been updated to an open concept kitchen and Family Room Design with Island seating. Brand New Chef's kitchen. Convenient Oversized Laundry area just off the garage. Primary bedroom and complete with 5 pc ensuite and large Walk-in Closet. The basement includes a 5th bedroom with ensuite & a large recreation room with Fireplace. (id:66779)
Rooms
| 3pc Bathroom | Basement | — |
| 2pc Bathroom | Main level | 4'3'' x 5'2'' |
| Recreation room | Basement | 10'8'' x 30'2'' |
| Other | Basement | 10'8'' x 17'2'' |
| Bedroom | Basement | 10'8'' x 11'6'' |
| Other | Second level | 5'7'' x 11'2'' |
| 4pc Bathroom | Second level | 7'5'' x 7'9'' |
| Bedroom | Second level | 11'4'' x 10'4'' |
| Bedroom | Second level | 10'1'' x 10'4'' |
| Bedroom | Second level | 11'3'' x 12'8'' |
| 5pc Ensuite bath | Second level | 9'11'' x 10'3'' |
| Primary Bedroom | Second level | 11'5'' x 20'0'' |
| Laundry room | Main level | 11'4'' x 12'1'' |
| Living room | Main level | 11'4'' x 16'7'' |
| Kitchen | Main level | 14'4'' x 20'2'' |
| Family room | Main level | 11'2'' x 18'4'' |
| Dining room | Main level | 8'8'' x 13'11'' |
Details
- Sewer
- Municipal sewage system
- Cooling
- Central air conditioning
- Heating
- Hot water radiator heat, Forced air
- List aor
- Cornerstone
- Stories
- 2
- Basement
- Finished, Full
- Appliances
- Washer, Refrigerator, Water softener, Central Vacuum, Range - Gas, Dishwasher, Wine Fridge, Stove, Dryer, Oven - Built-In, Hood Fan, Garage door opener, Microwave Built-in
- Directions
- Old Church & Marilyn St
- Fireplace
- Yes
- Lot features
- Conservation/green belt, Automatic Garage Door Opener, In-Law Suite
- Water source
- Municipal water
- Structure type
- House
- Fireplaces total
- 2
- Parking features
- Attached Garage
- Exterior features
- Brick
- Community features
- Quiet Area, Community Centre
- Zoning description
- RR
- Architectural style
- Contemporary
- Bedrooms above grade
- 4
- Bedrooms below grade
- 1
- Property attached
- No
- Above grade finished area
- 2,396
- Association fee includes
- Landscaping

The trademarks REALTOR®, REALTORS®, and the REALTOR® logo are controlled by The Canadian Real Estate Association (CREA) and identify real estate professionals who are members of CREA. The trademarks MLS®, Multiple Listing Service® and the associated logos are owned by CREA and identify the quality of services provided by real estate professionals who are members of CREA. Listing data is provided by the REALTOR.ca Data Distribution Facility (DDF®) and is deemed reliable but is not guaranteed accurate by CREA.