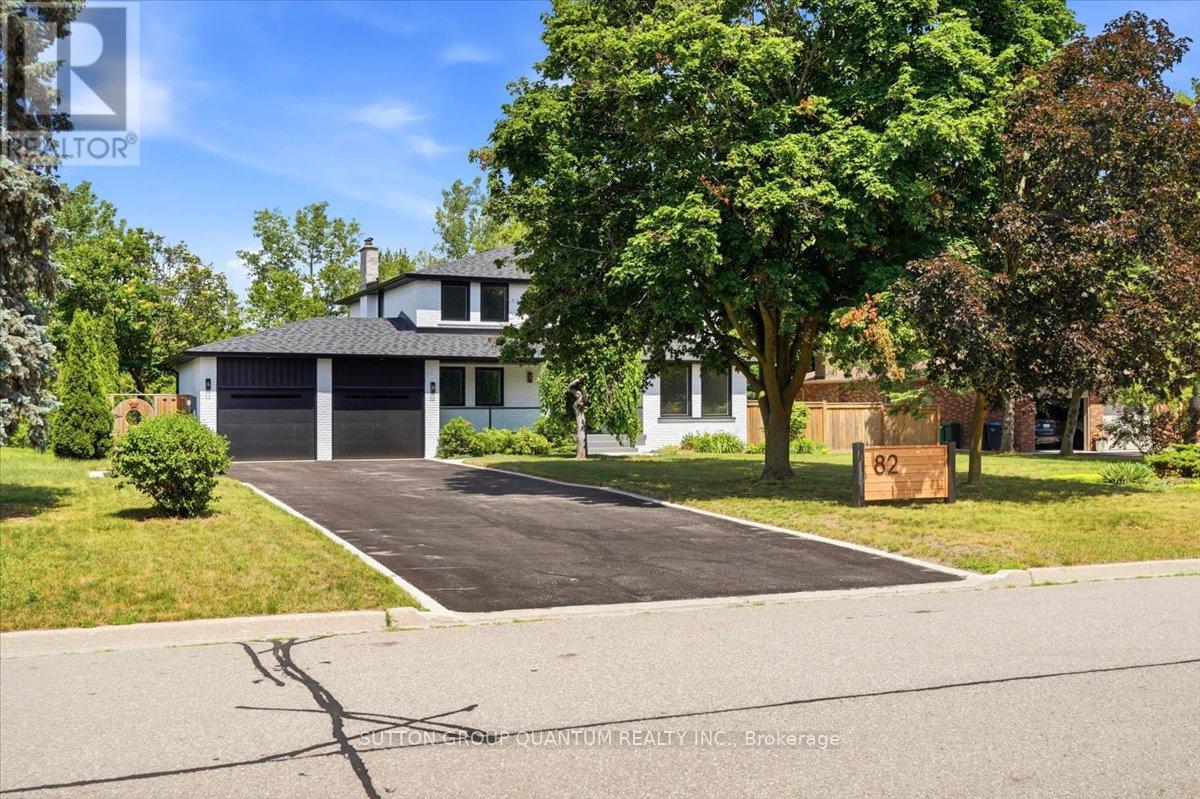
 1 / 25
82 MARILYN STREET
Caledon (Caledon East), Ontario, L7C1H7
Price on request
Bedrooms
5
Bathrooms
4
Parking
12
About this property
Beautiful Updated Contemporary 2 storey four plus 1 bedroom backing onto ravine. New stair case with accent lighting. Main floor has been updated to an open concept kitchen and Family Room Design with Island seating. Brand New Chef's kitchen. Convenient Oversized Laundry area just off the garage. Primary bedroom and complete with 5 pc ensuite and large Walk-in Closet. The basement includes a 5th bedroom with ensuite & a large recreation room with Fireplace. (id:66779)
Rooms
| Dining room | Ground level | — |
| Den | Basement | — |
| Recreational, Games room | Basement | — |
| Family room | Ground level | — |
| Kitchen | Ground level | — |
| Living room | Ground level | — |
| Laundry room | Ground level | — |
| Primary Bedroom | Second level | — |
| Bedroom 2 | Second level | — |
| Bedroom 3 | Second level | — |
| Bedroom 4 | Second level | — |
| Bedroom 5 | Basement | — |
Details
- Sewer
- Sanitary sewer
- Cooling
- Central air conditioning
- Heating
- Forced air, Natural gas
- List aor
- Toronto
- Stories
- 2
- Basement
- Finished, Full
- Flooring
- Tile, Hardwood
- Appliances
- Central Vacuum, Range, Garage door opener remote(s)
- Directions
- Cross Streets: Old Church. ** Directions: Old Church and Marilyn St.
- Fireplace
- Yes
- Lot features
- Carpet Free, In-Law Suite
- Water source
- Municipal water
- Structure type
- House
- Fireplaces total
- 2
- Parking features
- Attached Garage, Garage
- Building features
- Fireplace(s)
- Exterior features
- Brick
- Foundation details
- Poured Concrete
- Lot size dimensions
- 98.1 x 153 FT
- Bedrooms above grade
- 4
- Bedrooms below grade
- 1
- Property attached
- No
More in Caledon


The trademarks REALTOR®, REALTORS®, and the REALTOR® logo are controlled by The Canadian Real Estate Association (CREA) and identify real estate professionals who are members of CREA. The trademarks MLS®, Multiple Listing Service® and the associated logos are owned by CREA and identify the quality of services provided by real estate professionals who are members of CREA. Listing data is provided by the REALTOR.ca Data Distribution Facility (DDF®) and is deemed reliable but is not guaranteed accurate by CREA.