 1 / 25
82 MARGARET Avenue
Stoney Creek, Ontario, L8G3G5
$3,179,000
Bedrooms
5
Bathrooms
5
Living area
2,500 square feet
Parking
12
Year built
2007
About this property
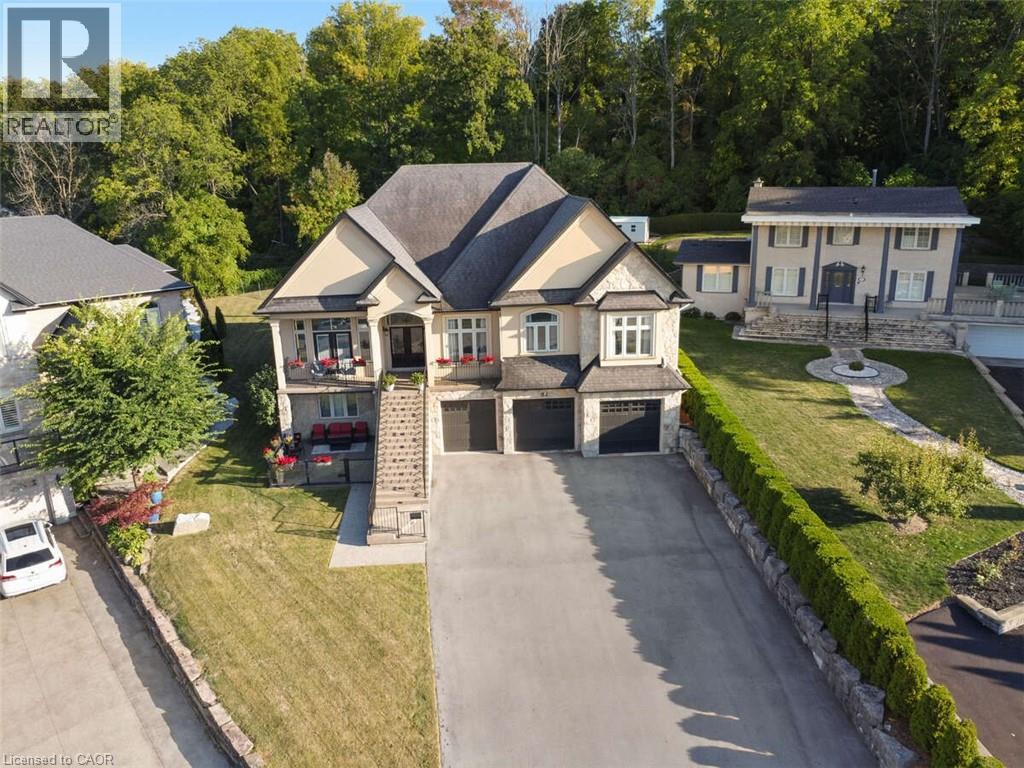
For more info on this property, please click the Brochure button. This custom-built multi-generational luxury home offers the perfect blend of city living and cottage-like tranquility, backing directly onto the escarpment for unparalleled privacy and natural beauty. With a spacious 3-car garage and room for up to 9 additional vehicles in the driveway, its ideal for large families or entertaining guests. The grade-level separate entrance leads to a beautifully finished lower level with in-law suite potential, a private terrace and radiant in-floor heating throughout. Upstairs, the home features coffered ceiling in the primary bedroom, dining room, and a versatile room that can serve as a fourth bedroom or home office. Designed with entertaining in mind, the open-concept luxury kitchen flows seamlessly into the vaulted-ceiling family room, filled with natural light from large windows. The kitchen boasts high-end appliances including a double oven, Dacor gas cooktop, Miele steam oven, garburator, dishwasher and wine cooler. A walk-in pantry with plumbing rough-in offers potential for a second sink. Outside, the premium -sized lot is a blank canvas, ready for your dream oasis to come to life. Located just 45 minutes from both Toronto and Niagara Falls, this exceptional property is close to a new GO Station, shopping, wineries, walking trails, a marina, beach, water park and vibrant waterfront dining. Families will appreciate nearby Catholic, Public, and French Immersion schools, along with two high schools and a college focused on skilled trades and apprenticeships. This home truly combines luxury, location, and lifestyle. Closing is flexible, reasonable offers will be considered. (id:66779)
Rooms
| Full bathroom | Main level | 13'5'' x 9'11'' |
| Primary Bedroom | Main level | 18'0'' x 12'7'' |
| 2pc Bathroom | Main level | — |
| Bedroom | Main level | 16'0'' x 12'7'' |
| Family room | Main level | 26'6'' x 18'4'' |
| Bedroom | Main level | 12'11'' x 15'11'' |
| Kitchen | Main level | 15'5'' x 13'2'' |
| Dining room | Main level | 16'2'' x 13'3'' |
| Recreation room | Basement | 20'3'' x 21'11'' |
| 2pc Bathroom | Basement | — |
| Family room | Basement | 15'5'' x 13'3'' |
| 4pc Bathroom | Main level | — |
| Kitchen | Basement | 11'11'' x 9'2'' |
| Bedroom | Main level | 12'9'' x 10'10'' |
| 3pc Bathroom | Basement | — |
| Bedroom | Basement | 11'1'' x 12'11'' |
Details
- Sewer
- Municipal sewage system
- Cooling
- Central air conditioning
- Heating
- In Floor Heating, Electric
- List aor
- Cornerstone
- Stories
- 1
- Basement
- Finished, Full
- Year built
- 2,007
- Appliances
- Central Vacuum, Window Coverings
- Directions
- From Royce Ave to Margaret Avenue
- Fireplace
- No
- Lot features
- Southern exposure, In-Law Suite
- Water source
- Municipal water
- Structure type
- House
- Parking features
- Attached Garage
- Tax annual amount
- 8,741
- Exterior features
- Stone, Stucco
- Community features
- Quiet Area, School Bus, Community Centre
- Foundation details
- Unknown
- Zoning description
- R2
- Architectural style
- Raised bungalow
- Bedrooms above grade
- 4
- Bedrooms below grade
- 1
- Property attached
- No
- Above grade finished area
- 2,500
More in Stoney Creek




The trademarks REALTOR®, REALTORS®, and the REALTOR® logo are controlled by The Canadian Real Estate Association (CREA) and identify real estate professionals who are members of CREA. The trademarks MLS®, Multiple Listing Service® and the associated logos are owned by CREA and identify the quality of services provided by real estate professionals who are members of CREA. Listing data is provided by the REALTOR.ca Data Distribution Facility (DDF®) and is deemed reliable but is not guaranteed accurate by CREA.